

Offices and tenant improvements
Coordinate floor-by-floor work around ceiling zones, existing services, tenant partitions and building-standard details.
Coordinate steel, glazing, millwork and mechanical packages for offices, retail build-outs and mixed-use projects. Organize drawings by trade, floor or tenant area so each package follows the project’s review and release sequence.

Commercial project types
An occupied office renovation and a new commercial shell have different constraints. We confirm the drawing scope against the site conditions, trade boundaries and review schedule for your project.
Coordinate floor-by-floor work around ceiling zones, existing services, tenant partitions and building-standard details.
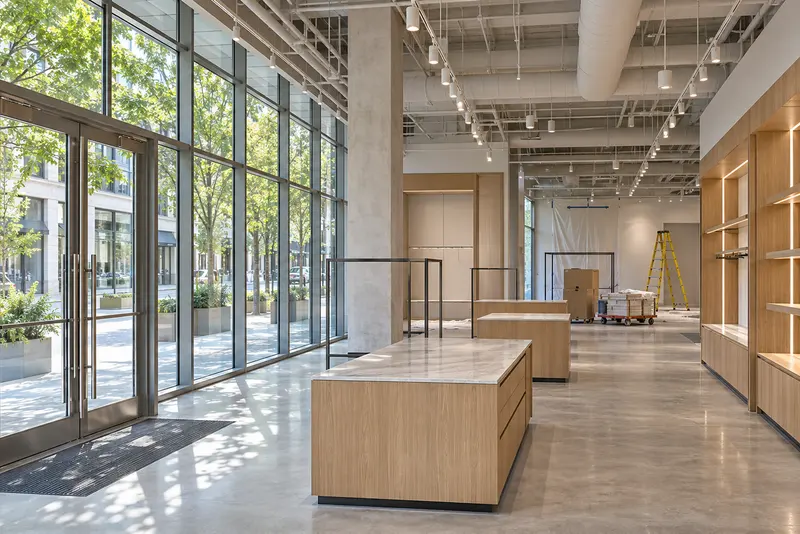
Align storefront openings, fixture layouts, finish transitions and service locations with the approved tenant package.

Define the shell-to-tenant boundary and sequence structural steel, façade and interior packages by area.
Trade packages
Choose the trades and outputs you need. We confirm the drawing register, model scope and file formats before detailing.
| Trade | Typical deliverables |
|---|---|
| Structural steel and miscellaneous metals | Framing and assembly details, stairs, rails, canopies and slab-edge interfaces. |
| Storefront and glazing | Opening elevations, frame layouts, perimeter details and adjacent finish references. |
| Architectural millwork | Casework elevations and sections, coordinated backing, service cutouts and finish dimensions. |
| HVAC and mechanical coordination | Routing and sections that locate equipment, access zones and relevant ceiling or structural constraints. |
| Concrete and rebar | Placement drawings and bar schedules with approved openings, embeds and pour boundaries. |
| BIM coordination | Model views and issue references that let trades locate and resolve interface questions. |
Interface example
On an office fit-out, a duct crossing near a storefront bulkhead can affect ceiling height, glazing head clearance and maintenance access. Record the location from a shared grid and level, compare the governing details, and identify who needs to answer before the affected work is released.
Drawing samples
Explore five CAD-style shop drawing samples covering steel framing and connections, storefront glazing, HVAC ductwork and retail millwork. Open a sheet to zoom in on dimensions, section callouts and fabrication notes. These sheets are illustrative and marked for sample review.
Sheet 1 of 5
Phased submittals
Allow time for contractor and design-team review before work is released. The contract governs the review sequence and responsibilities. AIA guidance on submittal scheduling
Confirm trades, floors, tenant boundaries, deliverables and the current contract issue.
Set the proposed submittal dates around procurement, approvals and field access. Identify details that depend on another trade.
Prepare the scoped sheets, flag open questions by grid or room and check interfaces against current references.
Update affected drawings and files after review. Identify what can proceed and what remains on hold.
Quote checklist
If some details are still being coordinated, identify them in your request so we can separate confirmed scope from items that need direction.
FAQs
Scope, site verification, deliverables and phased review.
Yes. Share the lease-area or scope plan, landlord standards, existing conditions and the trade package you need. Confirm which parts of the shell and common areas are outside your scope.
Yes, when the contract information and review sequence allow it. We agree on package boundaries, dependencies and drawing numbering before detailing starts.
We flag the affected drawings and identify what the project team needs to verify. Details that depend on those dimensions can stay on hold until the responsible party confirms the condition.
We can document interfaces, issue references and questions for the project team within the agreed scope. Tell us which drawings, models and review channels govern the work.
PDF submittals are common. Confirm whether you also need DWG, a native model, IFC, schedules or trade-specific production files so they can be included in the quote.
We prepare and revise the agreed drawings for the project’s review process. The contract governs contractor review, design decisions and release for fabrication or installation.
Send the current plans, trade scope and first submittal date. We’ll confirm the drawing package, file formats and review milestones.