Sample Detailing Deliverables & Drawing Sets
Explore authentic technical shop drawing packages prepared for structural steel, miscellaneous metals, mechanical piping, and architectural casework submittals.
Featured Sample Deliverables
Representative examples of drawing sets, connection details, and 3D coordination models we prepare for US architectural and engineering review.
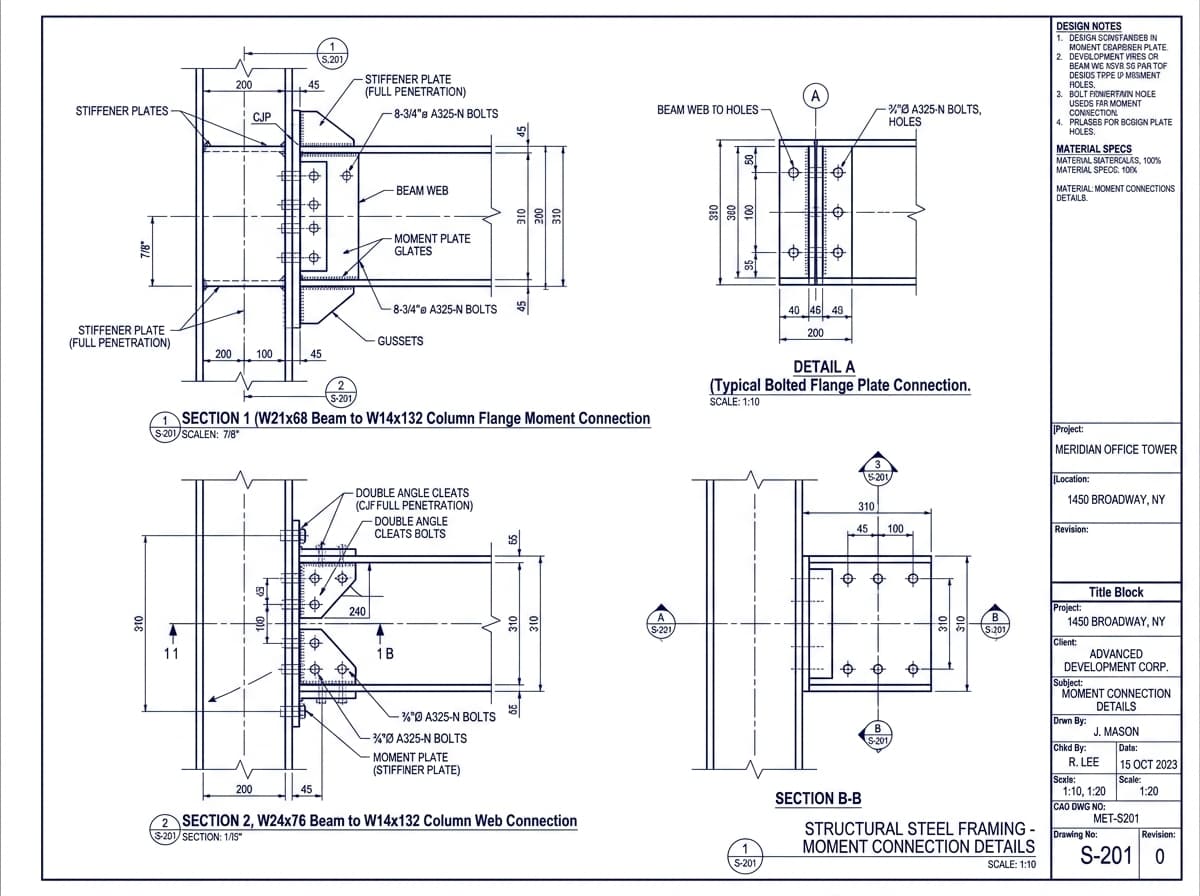
Structural Steel Moment Connections & Framing
Complete moment and shear connection detailing conforming to AISC 360-16 submittal specifications.
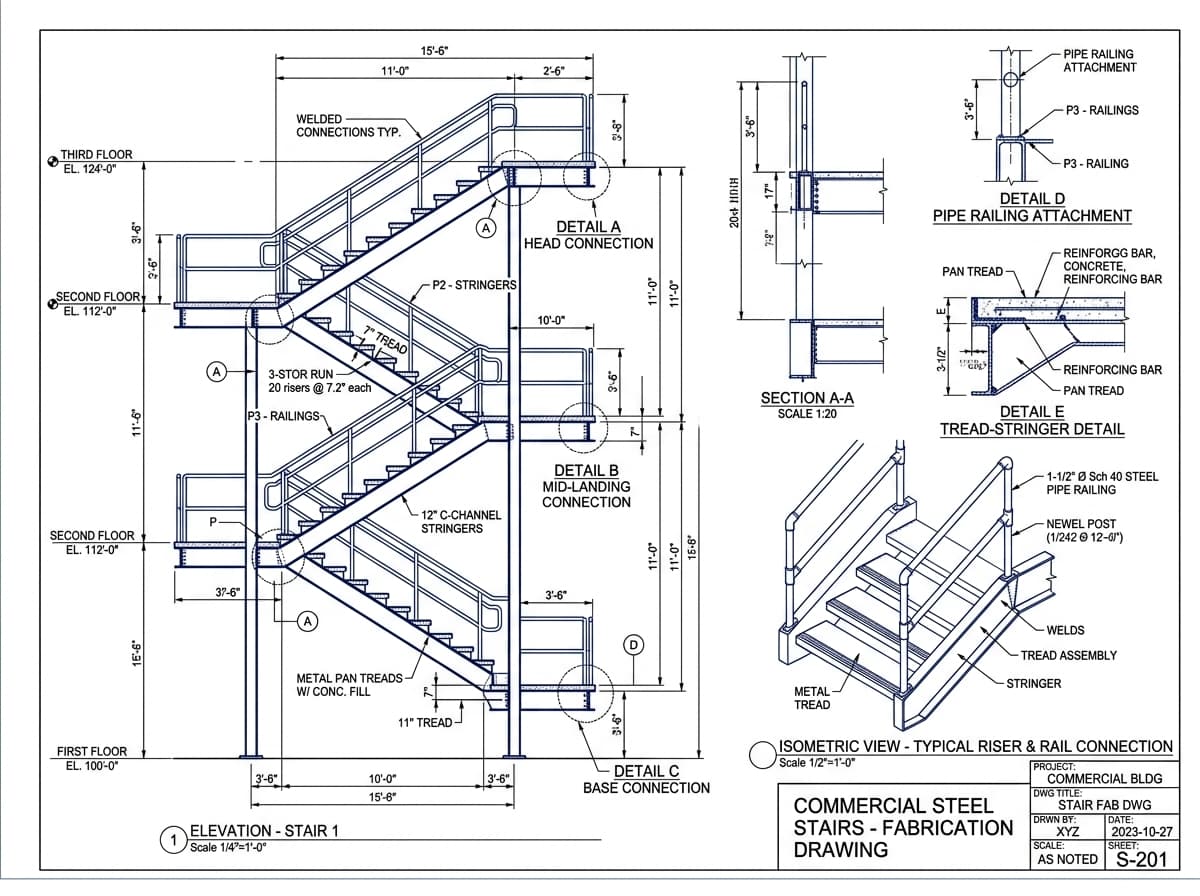
Commercial Steel Stairs & Multi-Tier Railings
Multi-flight commercial egress stair stringers, landing connections, pipe railings, and field anchors.
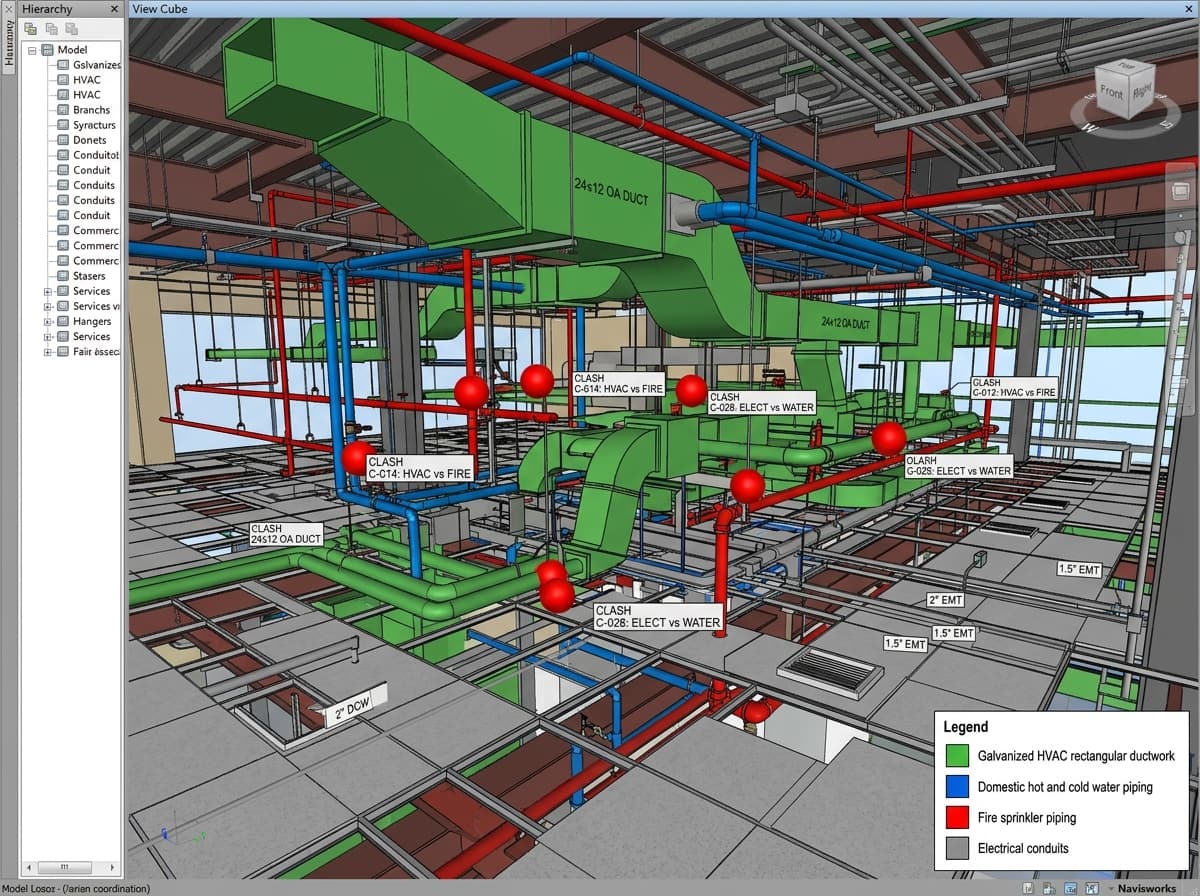
MEP Multi-Trade 3D BIM Clash Coordination
Multi-trade coordination resolving spatial conflicts between HVAC ductwork, hydronic piping, and conduits.
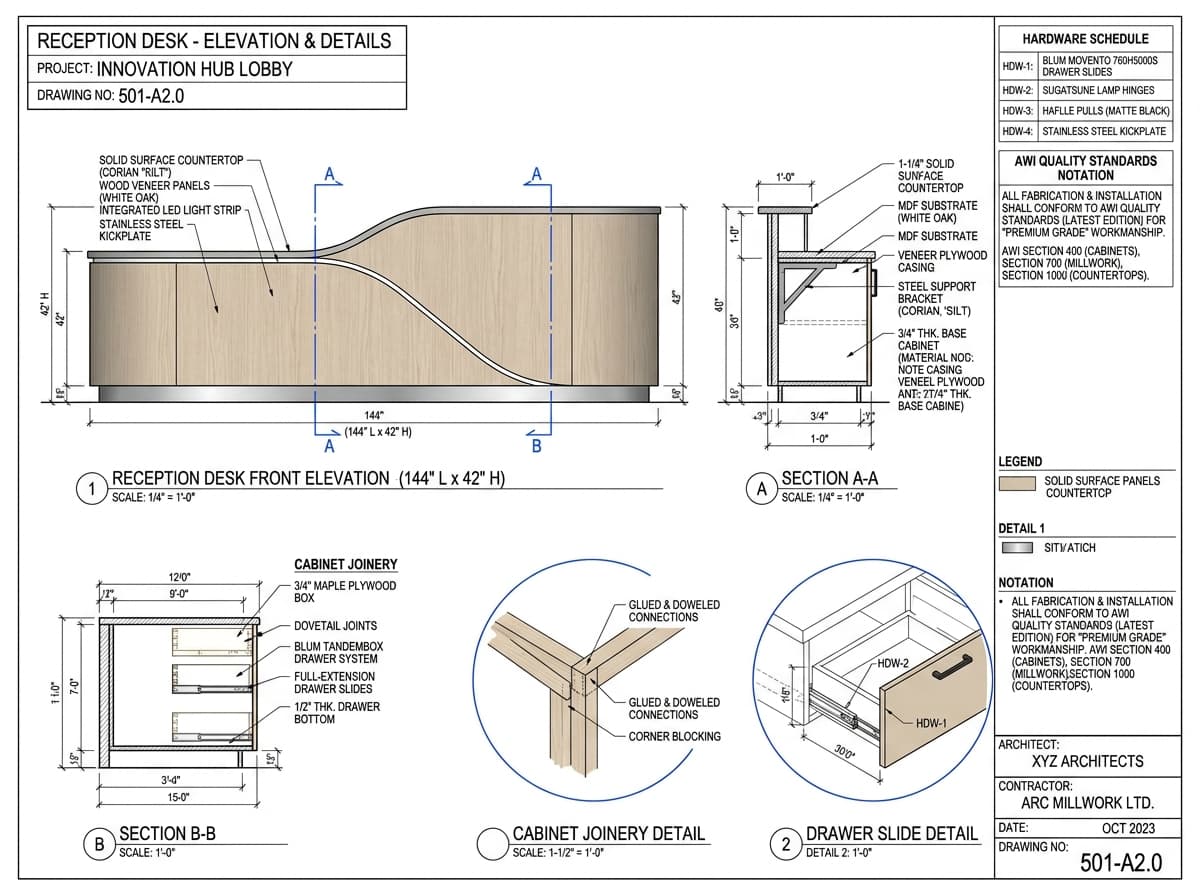
Architectural Millwork & Reception Casework
Premium AWI-compliant casework shop drawings with exploded joinery details and hardware schedules.
Industry-Standard Drafting & BIM Platforms
We leverage verified standard US AEC detailing software to ensure complete drawing accuracy and seamless interoperability with your engineers, fabricators, and BIM managers.





Standard Formats Delivered with Every Project
Every project milestone delivery includes organized, bookmarked drawing files ready for distribution.
Architectural & Structural PDF Sets
Bookmarked vector PDF sheets formatted to ARCH D (24x36) and ARCH E (36x48) with comprehensive title blocks and revision clouds.
Native DWG / DXF CAD Files
Layer-standard AutoCAD DWG files with unexploded blocks, dimension styles, and clean layer organization for fabricators.
Revit (RVT) & IFC 3D Models
LOD 350/400 constructible BIM geometry compatible with Autodesk Revit and open-standard IFC for multi-trade clash federation.
Bill of Materials (BOM) & Cut Lists
Structured Excel / CSV data including member marks, linear footage, weight calculations, bolt schedules, and rebar bending lists.
Need a Custom Detailing Sample for Your Trade?
Contact our engineering team to review deliverable standards specific to your project requirements.
Request Detailing Quote