
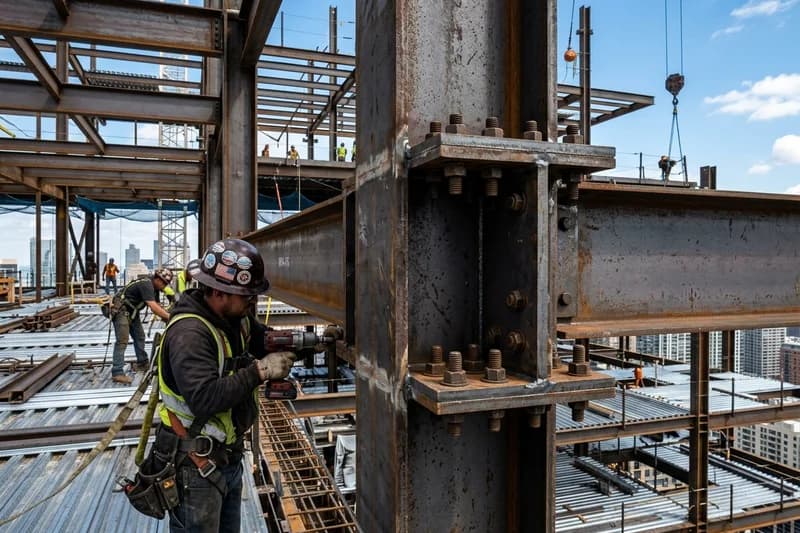
Structural Steel Shop Drawings
Comprehensive shop fabrication drawings for beams, columns, trusses, and base plates, detailing exact member dimensions, welding symbols, hole locations, and AISC-compliant assembly markings.
Page Coming Soon
Comprehensive shop drawing, detailing, and drafting services for contractors, fabricators, subcontractors, and project teams across the USA.
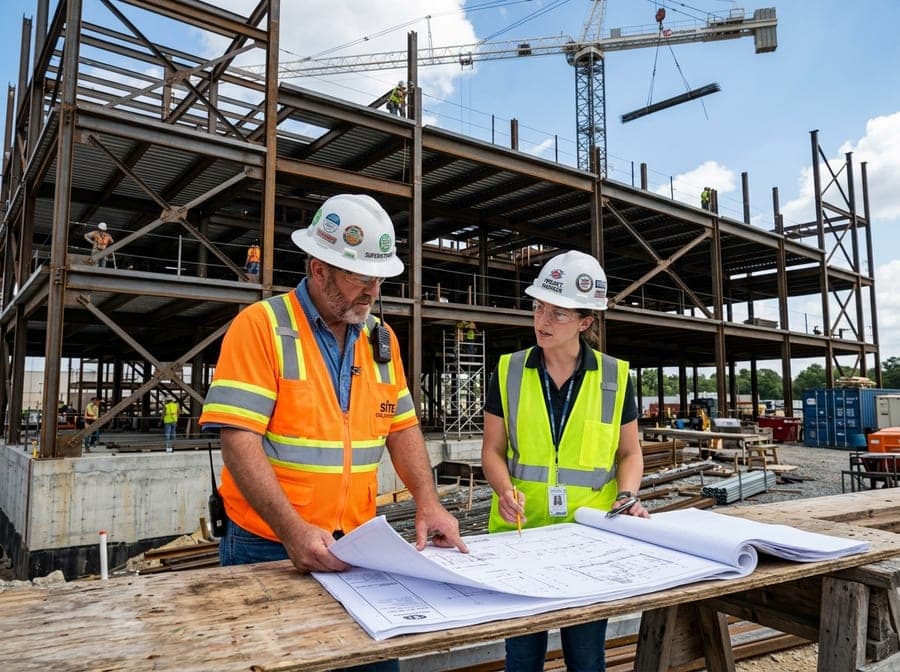
ShopDrawingServices.us provides high-quality shop drawings, detailing, and drafting services to support contractors, fabricators, subcontractors, architects, and project owners across the United States. Our drawings help streamline fabrication, ensure accurate field installation, and keep projects on schedule and within budget.
Explore our full range of shop drawing, detailing, and drafting services for the construction industry.
Complete AISC-standard structural steel detailing, fabrication assembly sheets, erection framing plans, connection designs, and miscellaneous metals.
Comprehensive shop fabrication drawings for beams, columns, trusses, and base plates, detailing exact member dimensions, welding symbols, hole locations, and AISC-compliant assembly markings.
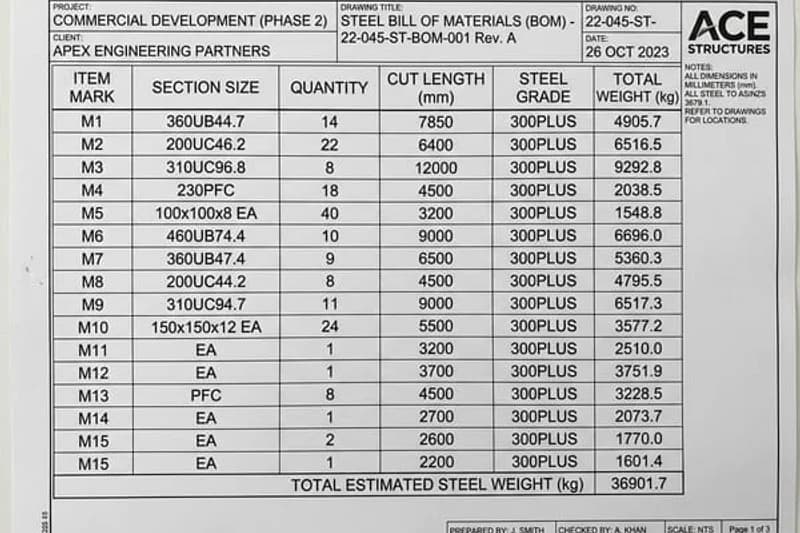
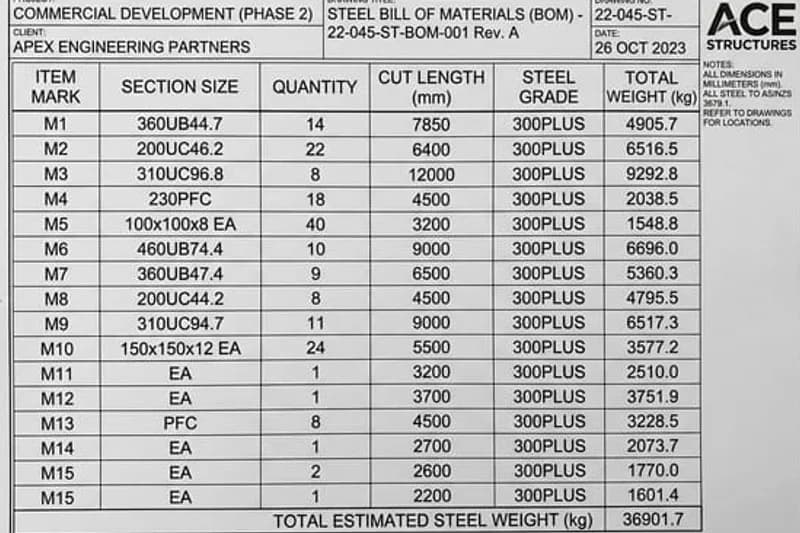
Complete structural steel detailing including erection framing plans, single-part shop drawings, advanced AISC connection designs, CNC data files, and comprehensive bills of materials.
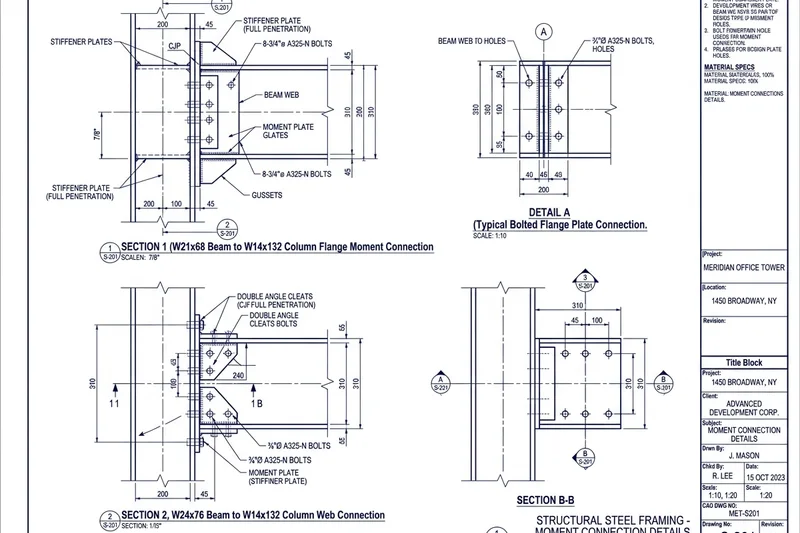
Precise shop-ready piece mark drawings, copes, bevels, plate nesting profiles, and assembly sheets to streamline fabrication workflow and eliminate shop floor fitting errors.
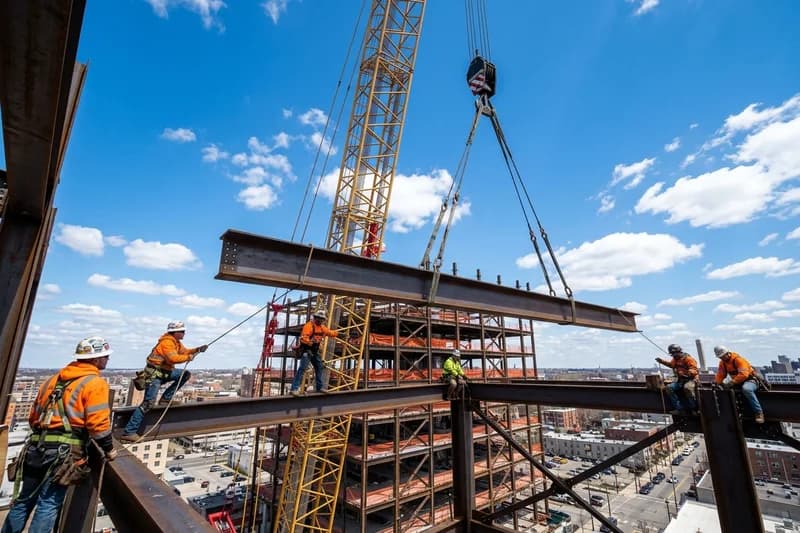
Clear field erection plans, grid coordinates, anchor bolt locations, member marks, and crane sequencing notes ensuring rapid, safe, and clash-free structural steel jobsite erection.

Complete submittal drawings for stairs, wall railings, roof ladders, dumpster gates, bollards, and architectural metal assemblies complying with commercial safety and building code standards.
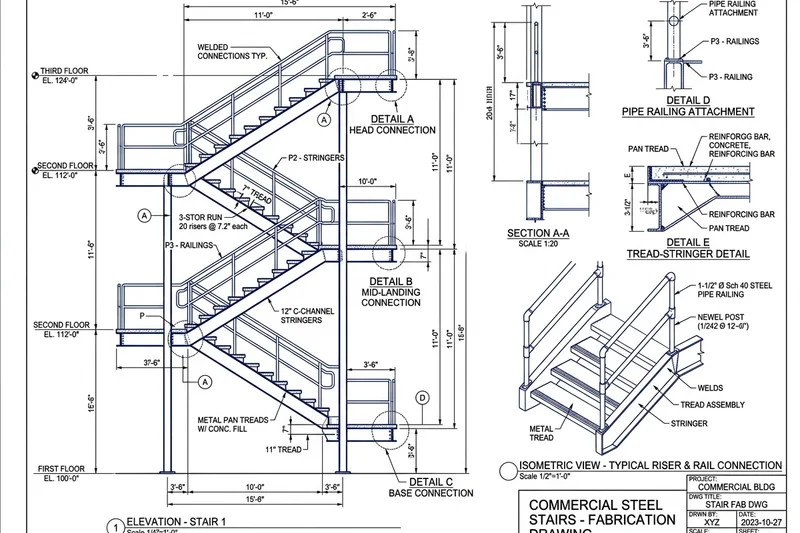
Detailed fabrication and installation drawings for commercial pan stairs, egress stairs, stringers, landings, concrete-filled treads, and IBC-compliant stair tower support assemblies.
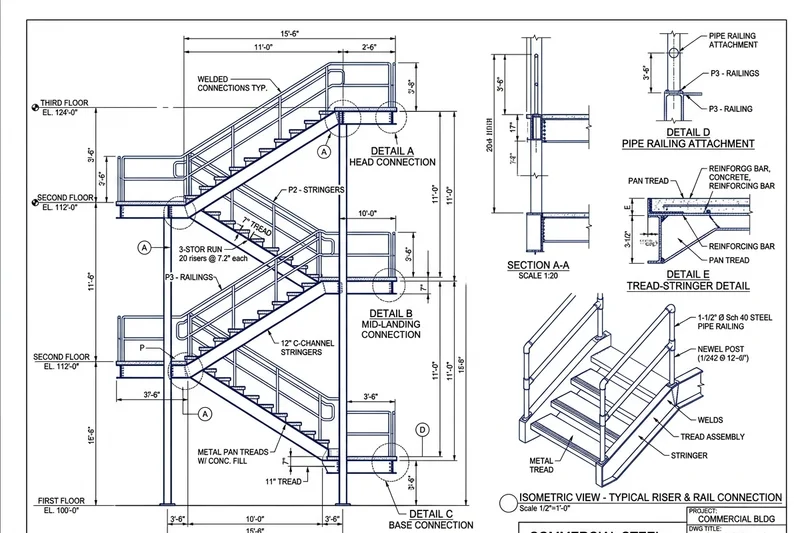
Shop drawings for industrial pipe handrails, ornamental metal railings, picket assemblies, base flange embedments, and post attachments engineered for building safety compliance.
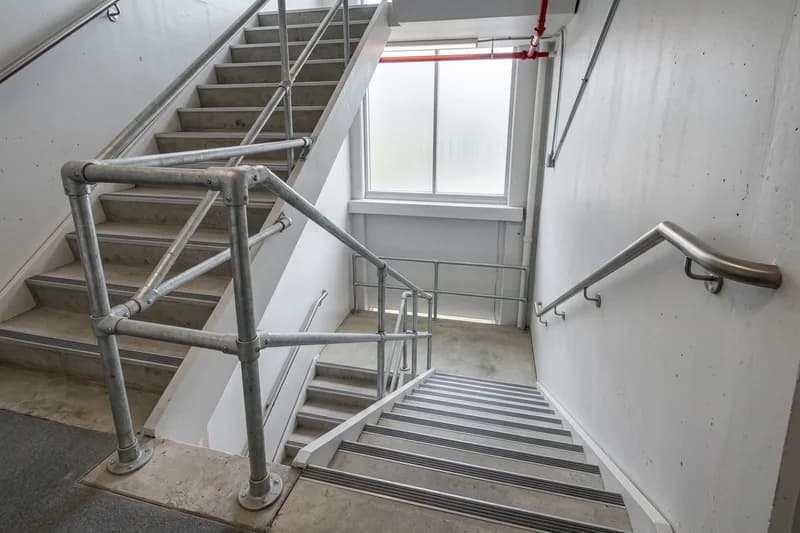
Code-compliant ADA continuous grab rails, perimeter fall-protection guardrails, infill panels, and wall bracket anchorages engineered for municipal inspections and commercial facility submittals.
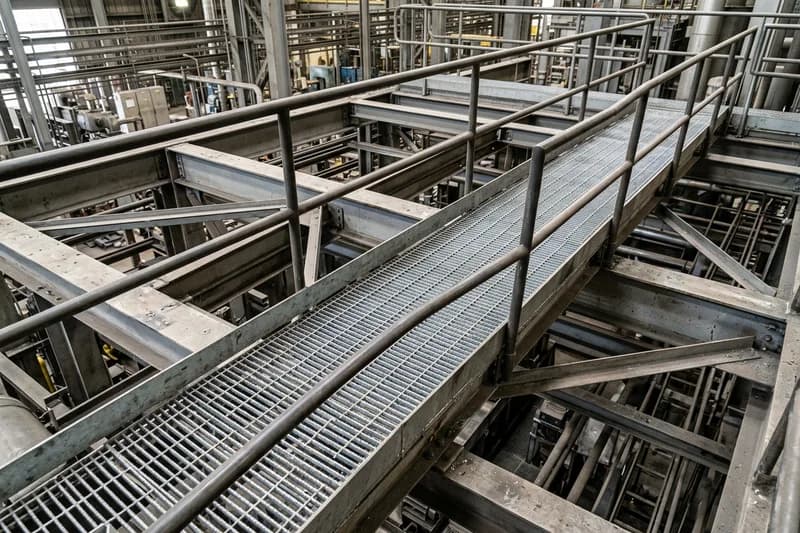
Structural drawings for elevated equipment platforms, industrial catwalks, bar grating floors, knee braces, toe boards, and access walkways supporting heavy industrial equipment loads.
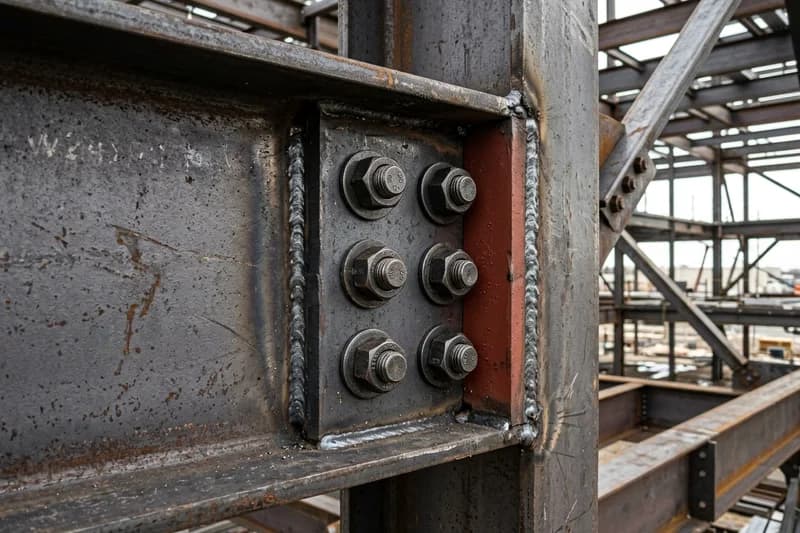
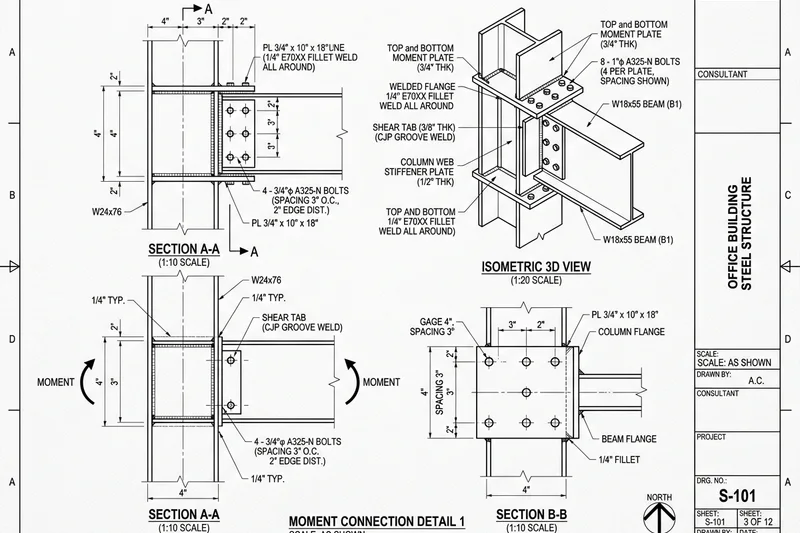
AISC-standard moment connections, shear tabs, stiffener plates, bolted splices, and bracing gusset details coordinated with structural engineer design loads and fabricator shop standards.
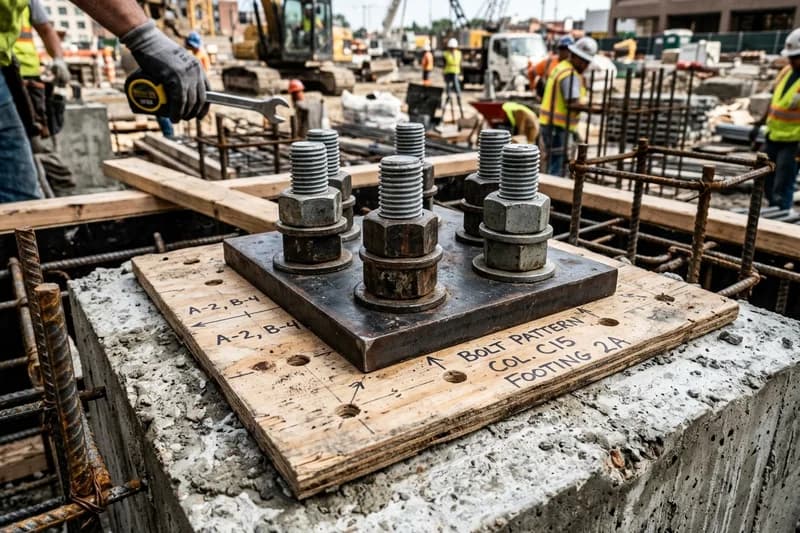
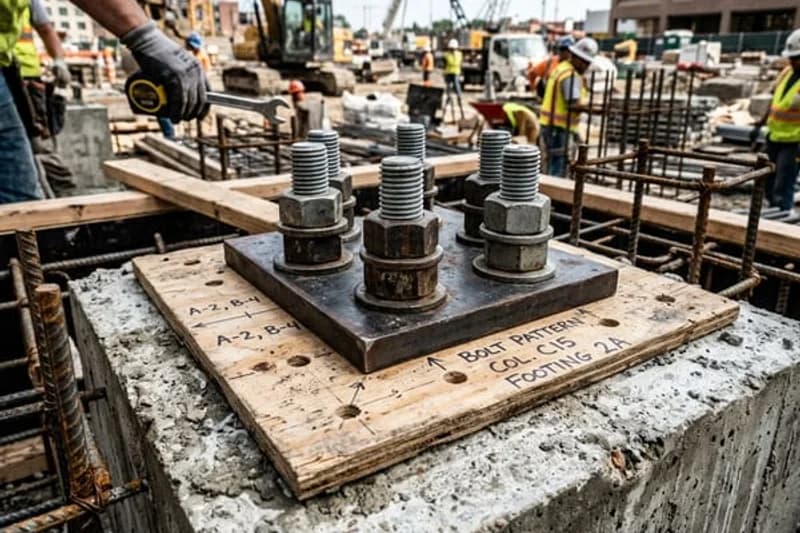
Foundation embed plans, anchor bolt layouts, projection lengths, template patterns, and concrete embedment plate details facilitating accurate foundation pour coordination and column base alignment.
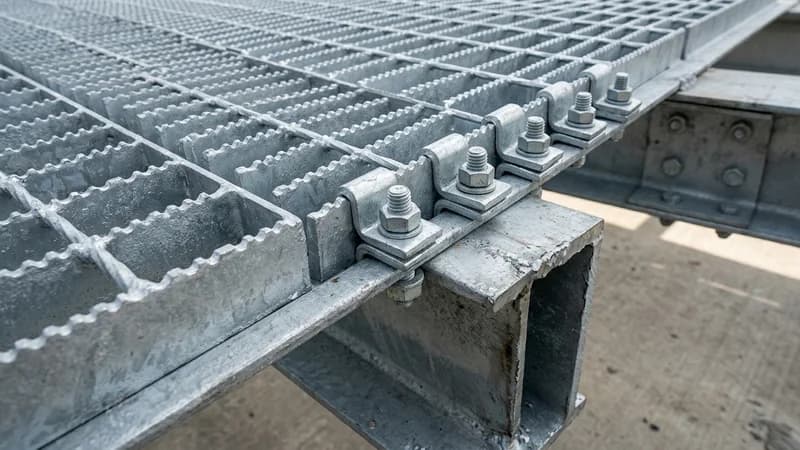
Detailed layout drawings for bar grating, diamond safety grating, stair treads, cutouts around piping penetrations, and hold-down saddle clip fasteners for industrial plant floors.
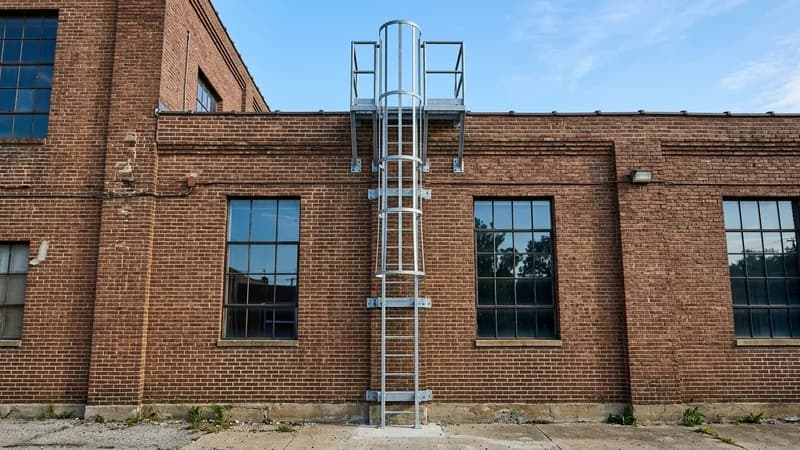
OSHA-compliant fixed vertical ladder drawings, safety cages, walkthrough handrail extensions, rung spacing details, and standoff wall mounting brackets for commercial building rooftops.
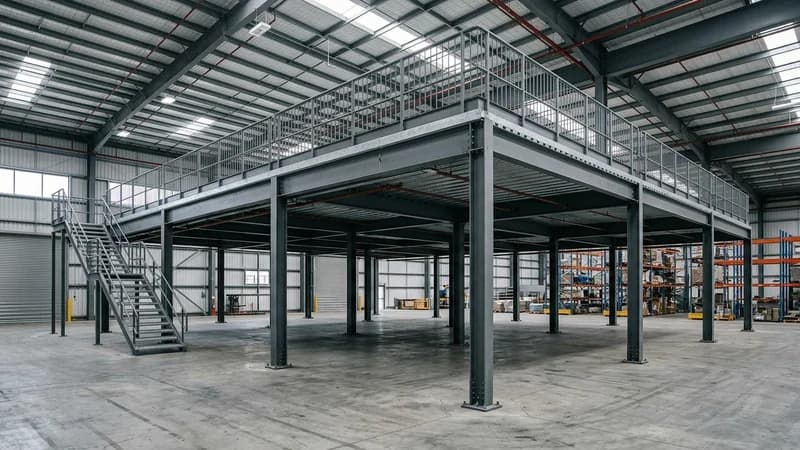
Structural layout drawings for industrial warehouse mezzanines, structural columns, perimeter kickplates, steel deck floors, and heavy storage platform framing engineered to exact spans.
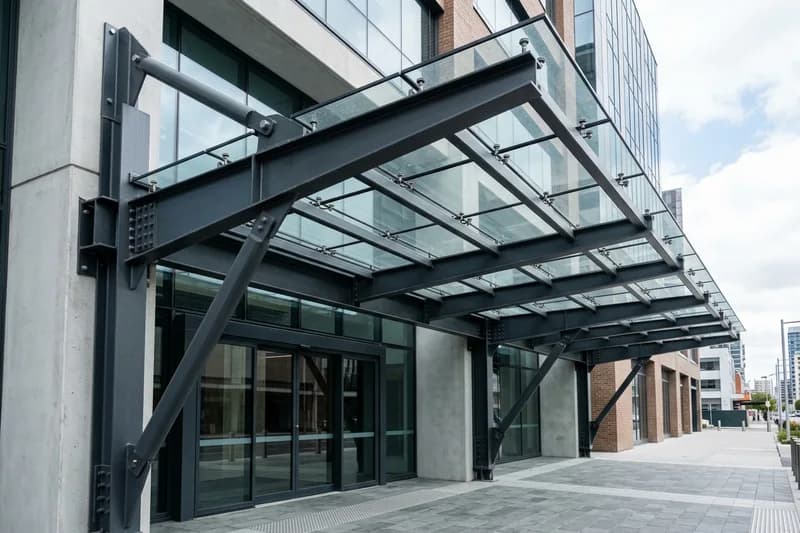
Architectural drawings for cantilevered steel entrance canopies, overhead glass supports, tie-rod outriggers, gutter details, and structural wall tie-in anchor assemblies for commercial storefronts.

Fabrication details for masonry opening angle lintels, wide-flange shelf angles, cavity wall supports, and bearing plates engineered to support exterior brick and block wall assemblies.
Accurate reinforcing bar placement drawings, bar bending schedules (BBS), precast concrete detailing, and tilt-up submittal sheets.
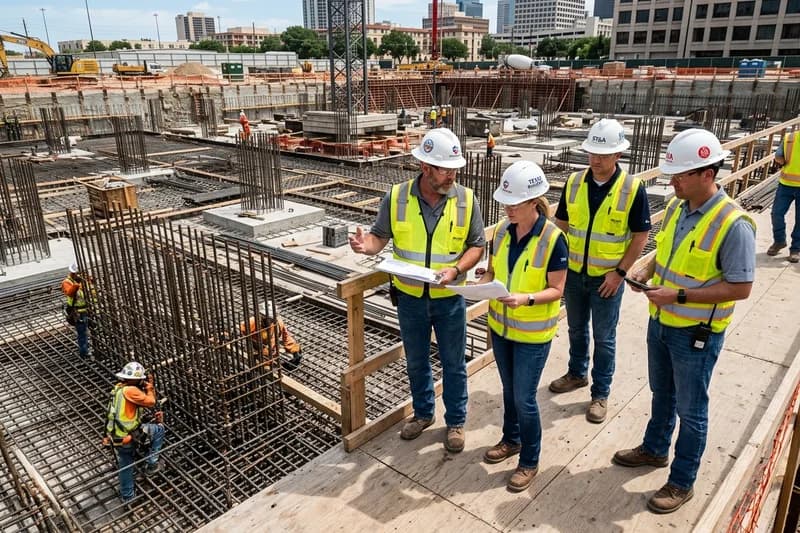
Complete reinforcing steel shop drawings including lap splice locations, bar clearances, placement elevations, and chair supports for footings, grade beams, columns, and concrete slabs.
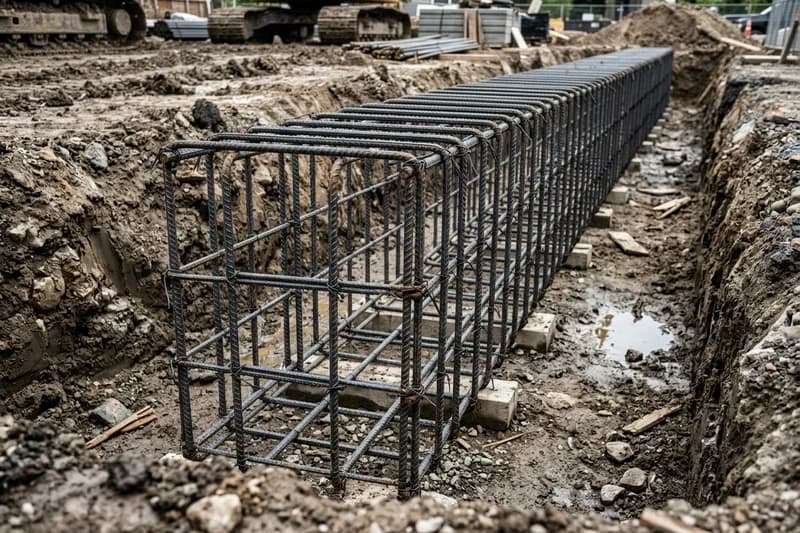
Professional concrete reinforcement detailing conforming to ACI 318 and CRSI standards, providing comprehensive bar bending schedules, weight summaries, and submittal-ready placement plans.
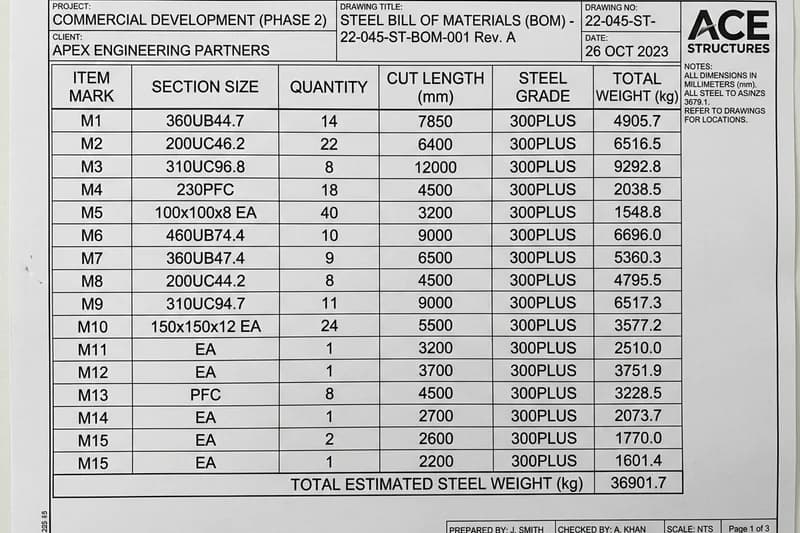
Comprehensive bar cut lists and bending schedules formatted with standard ACI pin diameters, hook dimensions, piece marks, total tonnage, and optimized cutting schedules.
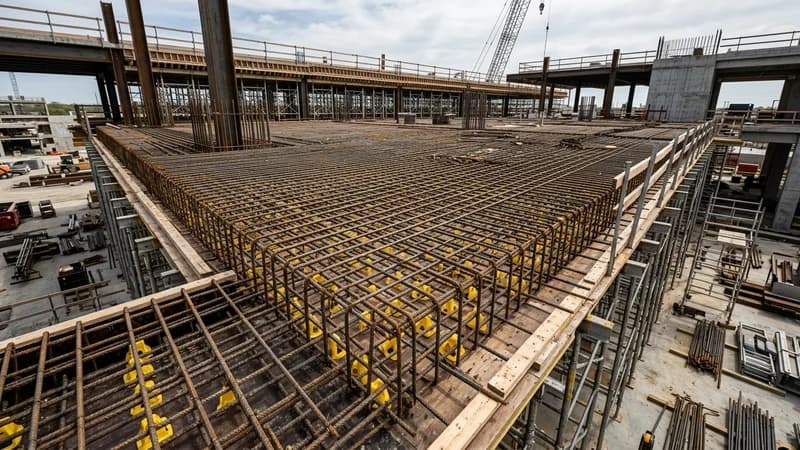
Field-friendly placement plans displaying rebar spacing, top and bottom mat callouts, support bar locations, and corner hook configurations for smooth on-site ironworker installation.
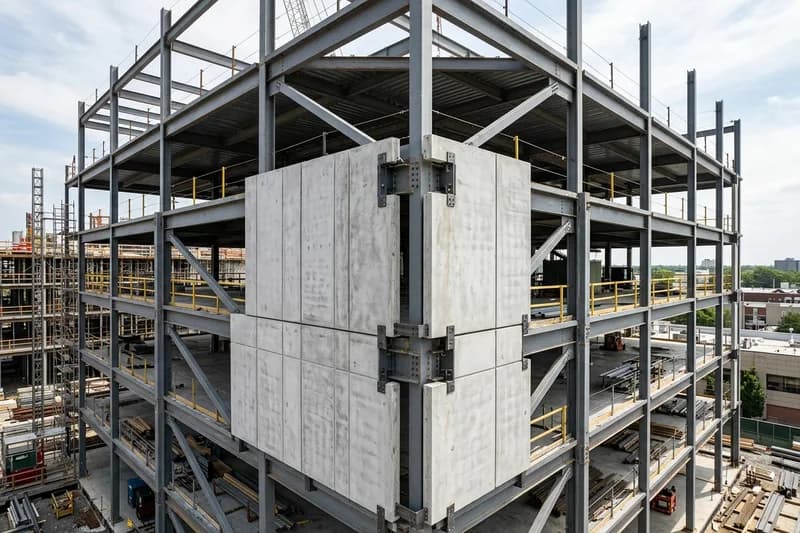
Detailed shop drawings for precast structural beams, double-tee planks, columns, and architectural wall panels, complete with lifting inserts, embed hardware, and erection details.
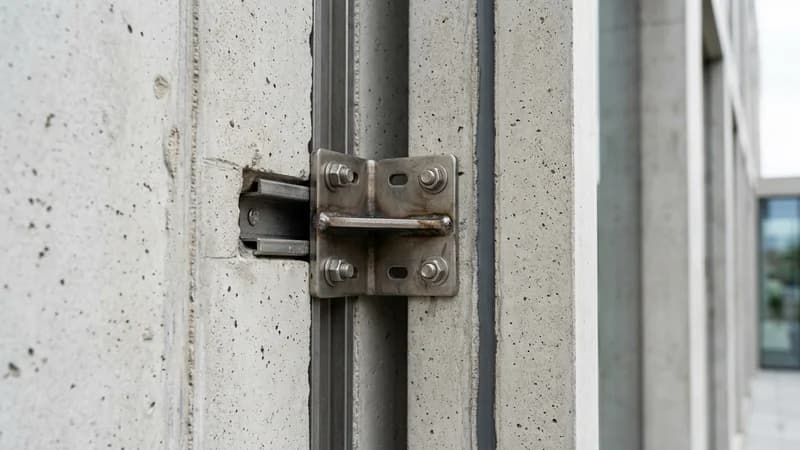
Specialized fabrication drawings for insulated architectural precast wall panels, reveals, window openings, steel anchor brackets, caulk joint geometry, and handling pick points.

Complete tilt-up panel forming sheets, lifting insert layouts, strongback bracing details, embedded weld plates, and crane erection sequence diagrams for commercial distribution warehouses.
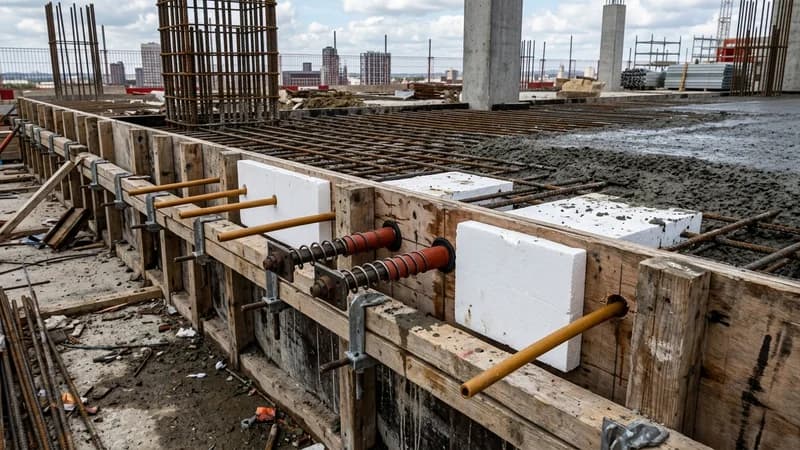
Engineered tendon profile layout drawings, stressing pocket details, dead-end anchor blockouts, chair heights, and elongation calculation sheets for elevated parking and commercial slabs.
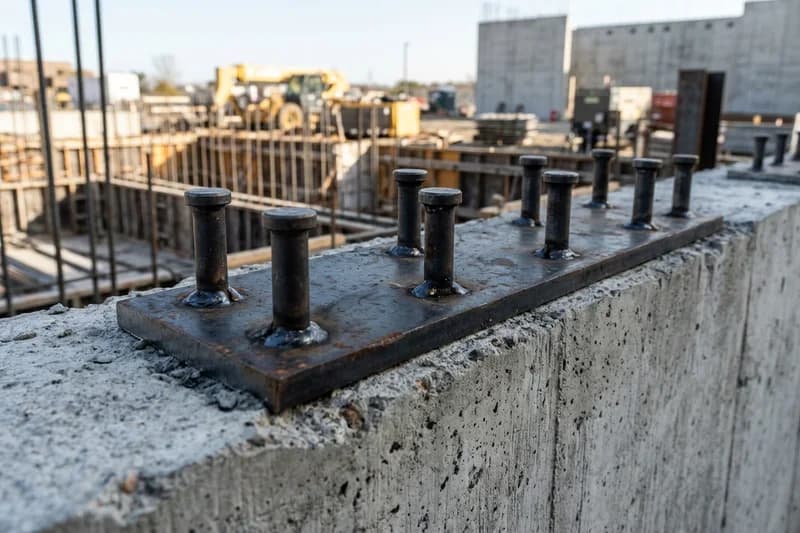
Dimensioned coordination drawings for steel weld plates, unistrut channels, lifting anchors, and threaded inserts cast into concrete foundations and walls prior to concrete placement.
Custom commercial casework, architectural woodwork, cabinetry, countertops, reception desks, and AWI-compliant millwork shop drawings.
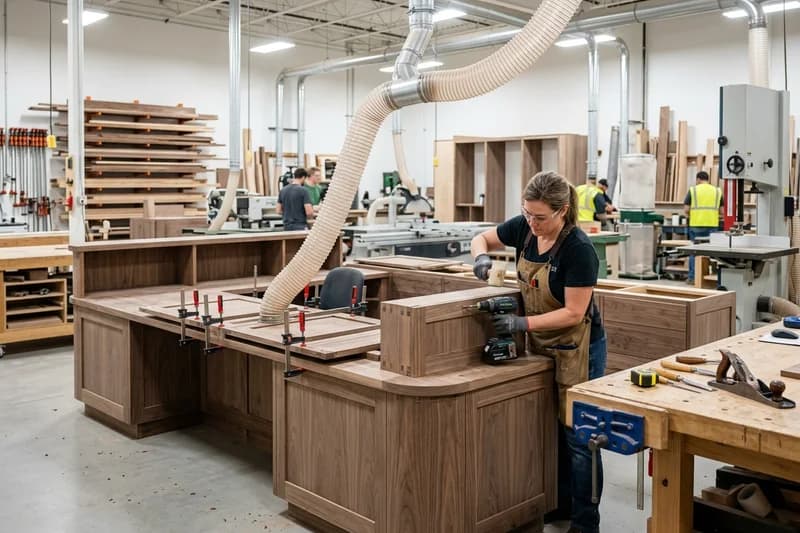
Custom commercial millwork shop drawings detailing wood species, grain matching, internal joinery, hardware cutouts, and installation blocking adhering strictly to AWI Quality Standards.
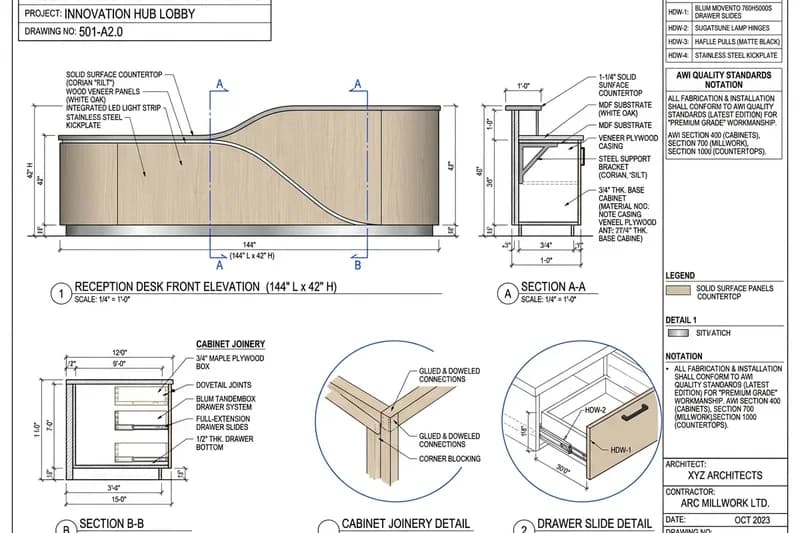
Detailed fabrication shop drawings for frameless European and face-frame commercial cabinets, door profiles, drawer slide clearances, shelf drill patterns, and edge-banding specifications.
Shop drawings for upscale multifamily and commercial kitchen cabinetry, appliance rough-in clearances, hood enclosure framing, pantry storage layouts, and countertop substrate dimensions.
Durable institutional casework submittals for medical clinics, educational classrooms, and laboratories, detailing chemical-resistant laminate finishes, European hardware, and heavy-duty concealed fasteners.
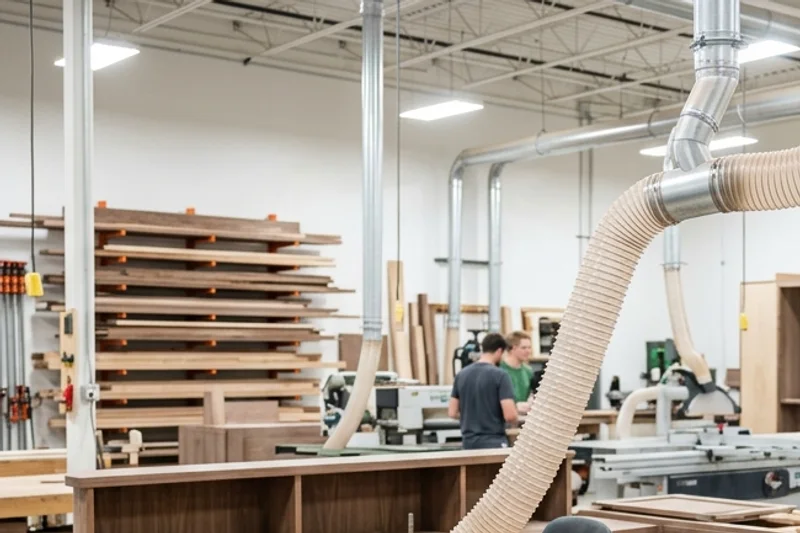
Detailed joinery drawings for bespoke executive conference tables, upholstered banquette seating, hotel credenzas, and integrated cable management wire pathways for modern offices.
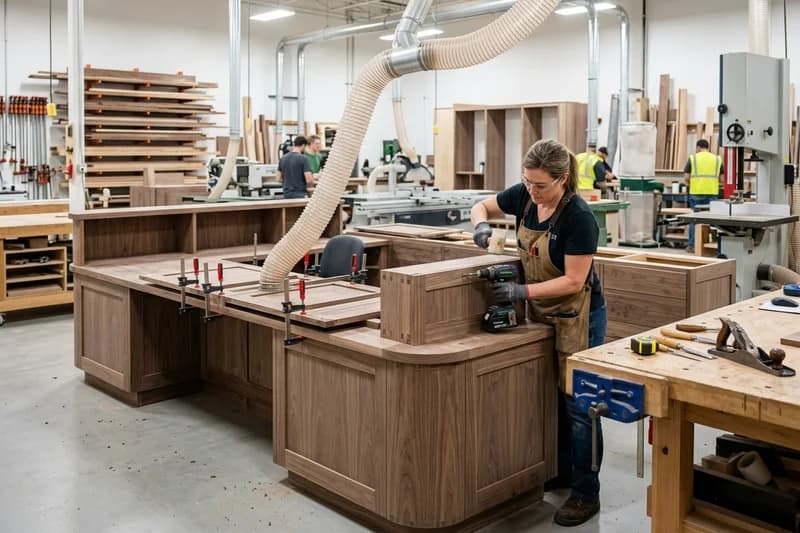
Accurate fabrication plans for solid surface, quartz, granite, and stainless steel commercial countertops, detailing sink cutouts, seam locations, waterfall edges, and overhang steel supports.
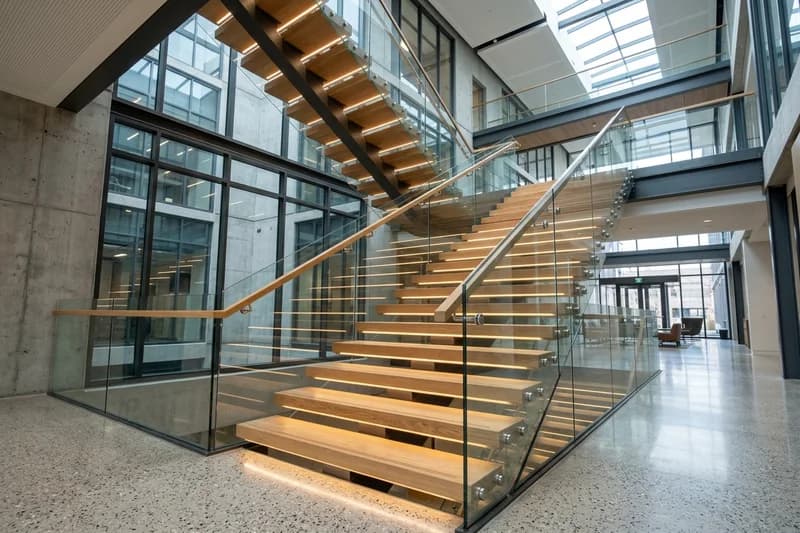
Architectural drawings for custom hardwood stairs, open-riser stringers, housed wood carriages, newel post anchoring, balusters, and curved handrails meeting strict residential and commercial codes.
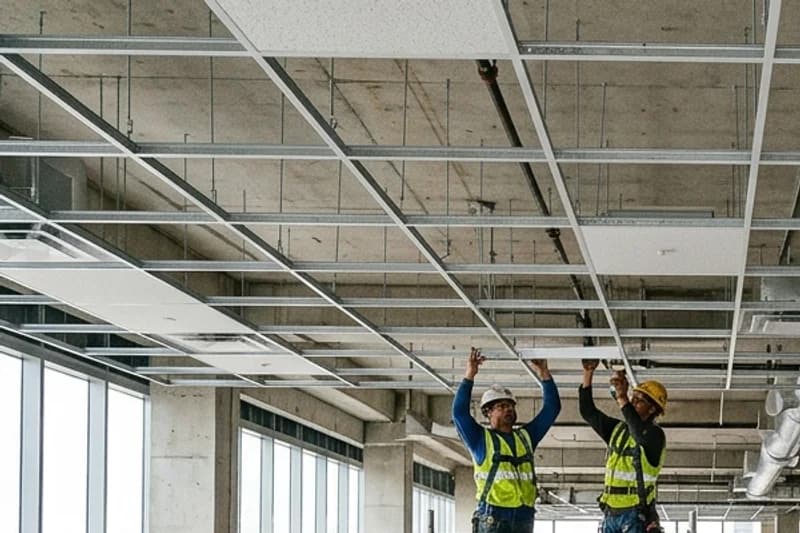
Detailed submittal sheets for solid-core architectural wood doors, stile-and-rail assemblies, matched veneer panels, wood frames, hardware preps, and fire-rated door ratings.
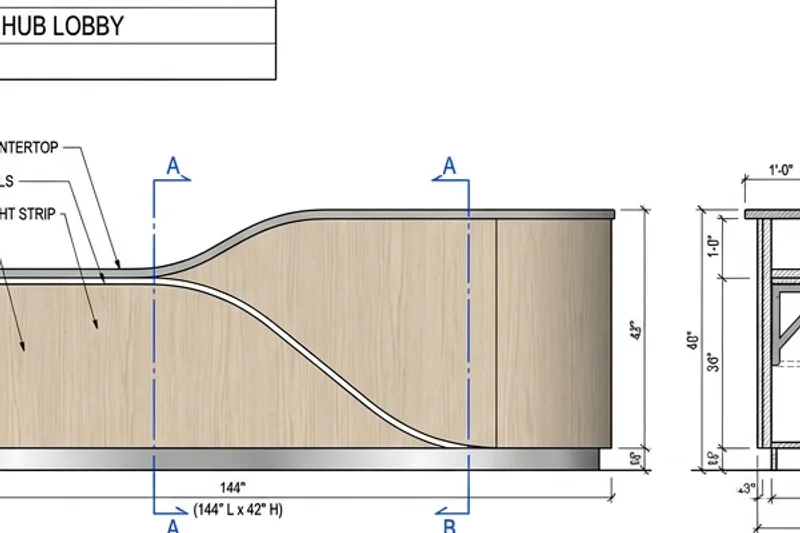
Complete submittal drawings for decorative fluted wall paneling, acoustic slatted wood systems, Z-clip mounting layouts, reveal details, and integrated concealed access doors.
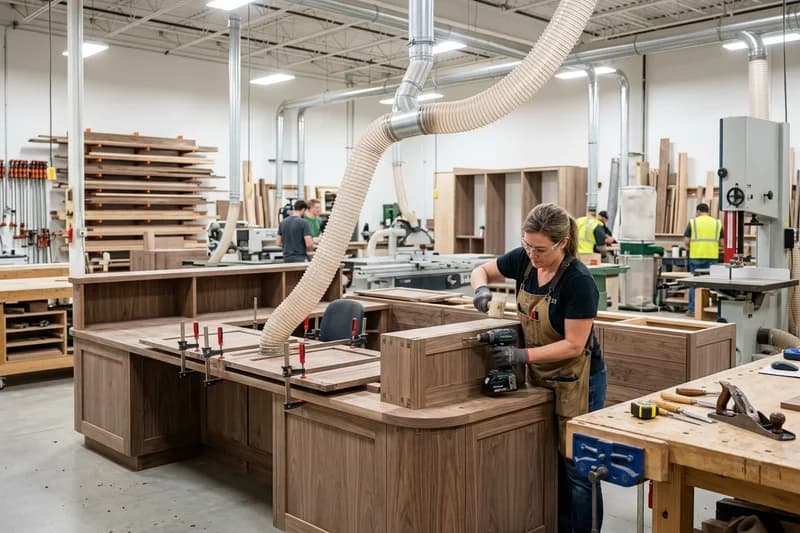
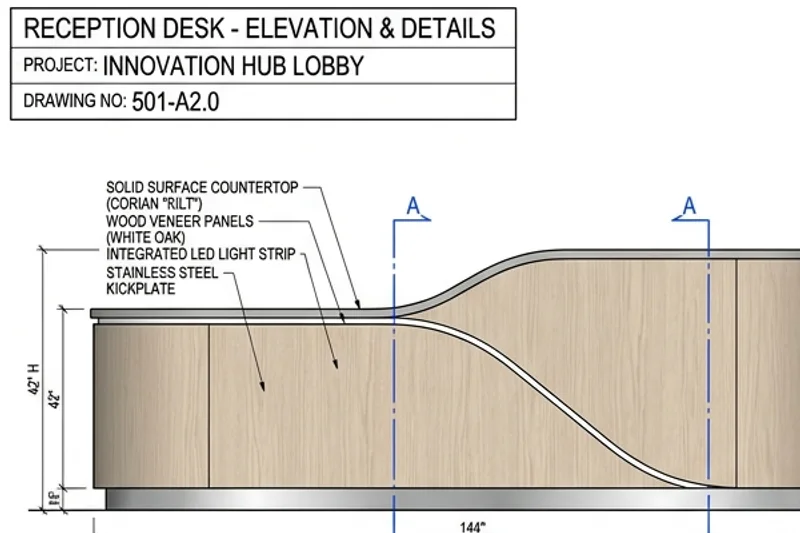
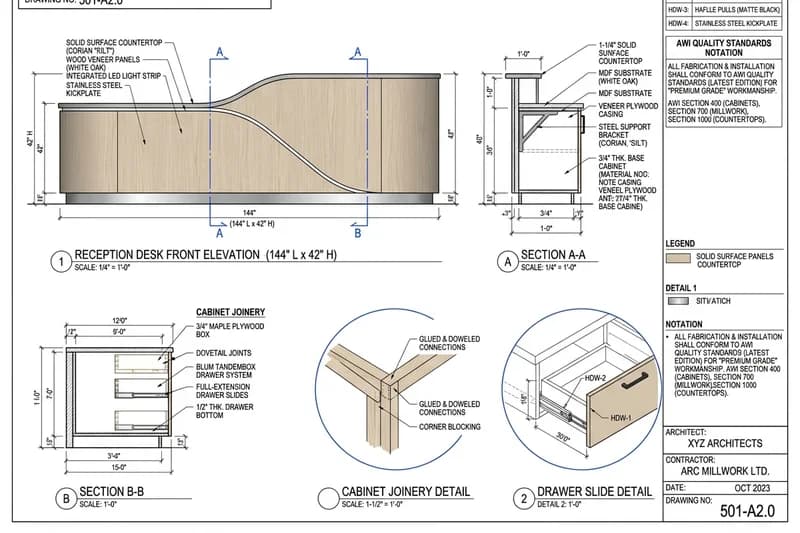
Feature shop drawings for custom reception transaction counters, curved architectural facings, LED accent reveals, ADA-compliant greeting sections, and integrated workstation data grommets.
Detailed fabrication layouts for commercial locker rooms, high-density filing systems, hotel wardrobes, and custom residential walk-in closets with adjustable shelf drilling and hanging rods.
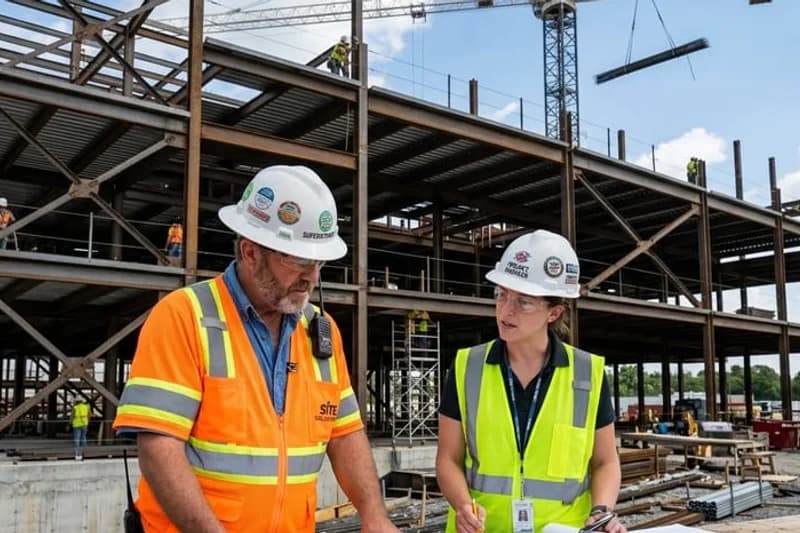
Dimensioned shop drawings for coffered ceiling beams, architectural crown moldings, baseboards, window stool casing, and decorative wall wainscoting for luxury commercial interiors.
Detailed curtain wall systems, commercial storefronts, structural glass railings, entrance systems, louvers, and facade cladding shop drawings.
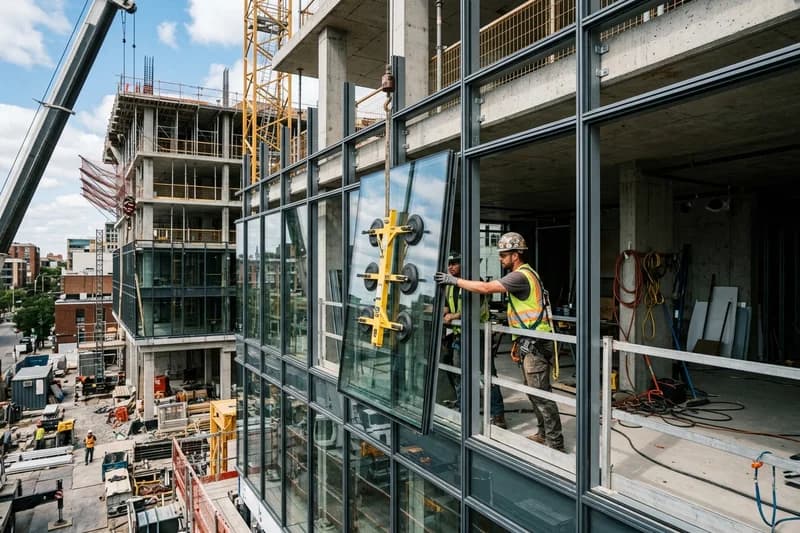
Comprehensive engineering drawings for stick-built and unitized aluminum curtain wall systems, mullion anchors, thermal isolators, expansion joints, pressure plates, and perimeter flashings.
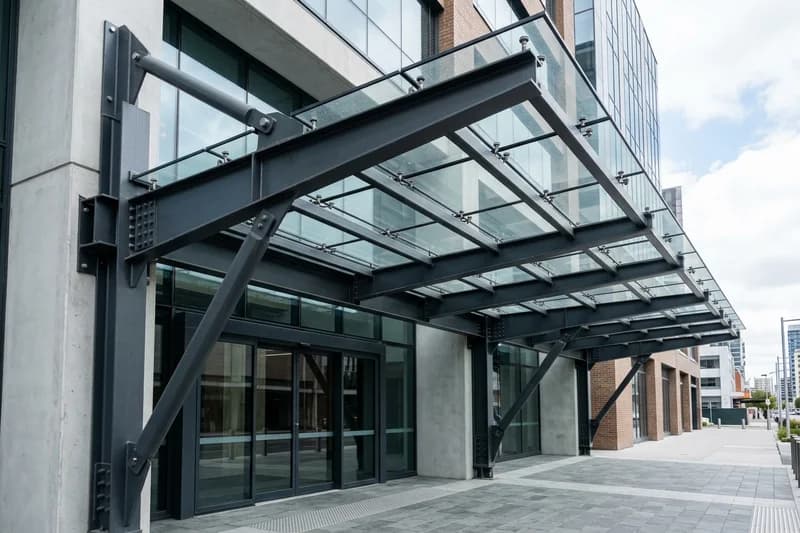
Detailed submittals for commercial aluminum storefront framing, center-glazed and front-glazed systems, entrance door hardware preparations, perimeter caulking lines, and sub-sill weep flashings.
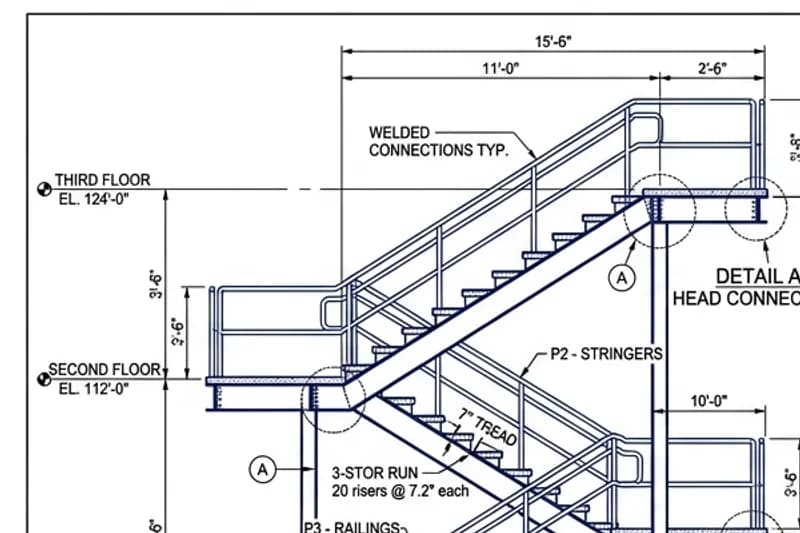
Structural glass railing submittal drawings detailing continuous base shoe channels, glass clad covers, monolithic tempered-laminated glass panels, and top cap handrail bracket attachments.
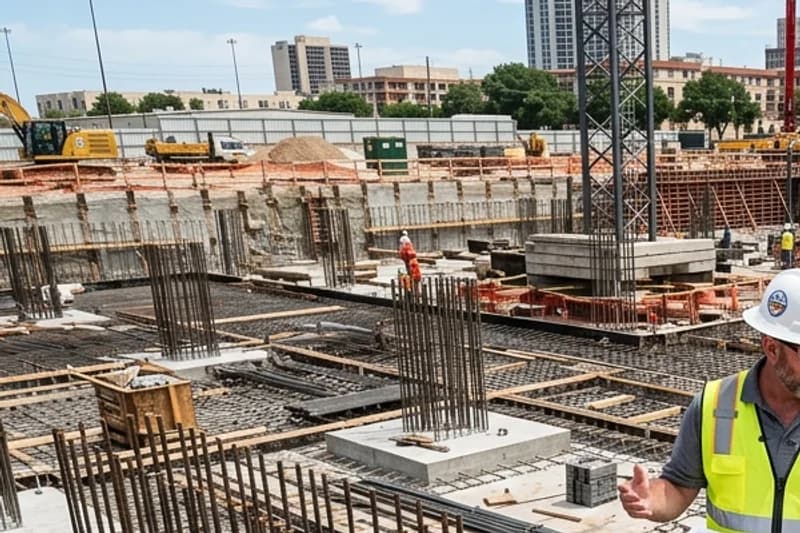
Shop drawings for fixed, casement, and awning commercial aluminum windows, receptor channels, panning profiles, insulated glass unit (IGU) makeups, and structural wind-load anchorages.
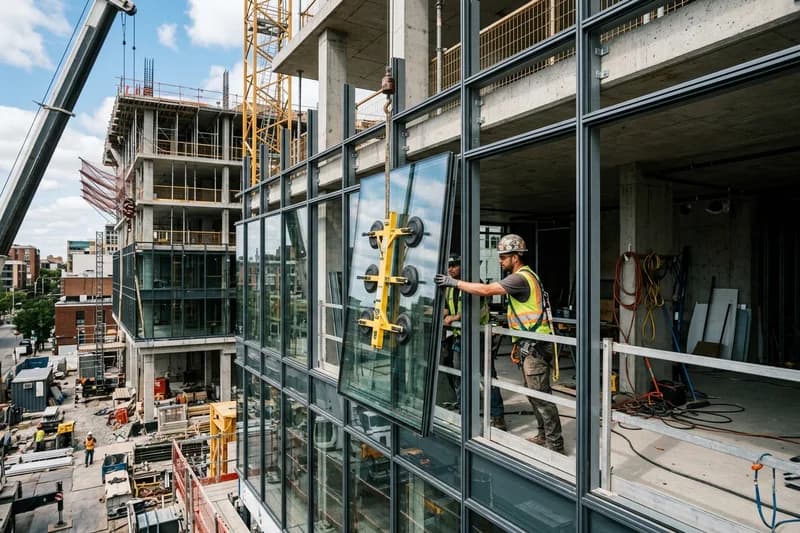
Interior architectural drawings for demountable office glass partitions, butt-glazed silicone joints, aluminum channel tracks, sliding barn door hardware, and acoustic sound gasket seals.
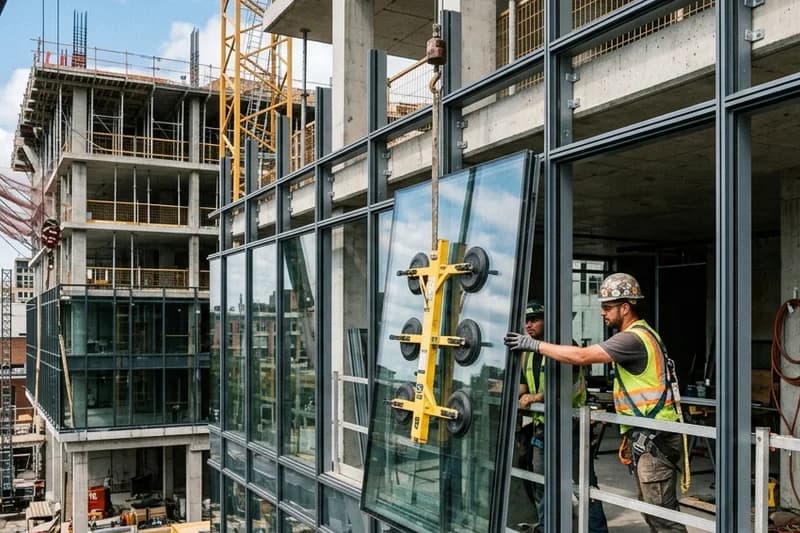
Detailed fabrication drawings for structural ridge, barrel vault, and custom pyramid skylights, curb mounting details, condensation weep channels, thermal breaks, and structural rafters.

Submittal drawings for exterior architectural plate aluminum rainscreens, extruded wall framing, coping caps, reveal joint clips, and thermal movement anchor brackets for commercial envelopes.

Fabrication layouts for Aluminum Composite Material (ACM/ACP) architectural cassette panels, rout-and-return flange folds, stiffeners, extrusion clips, and exterior weather-barrier integration.
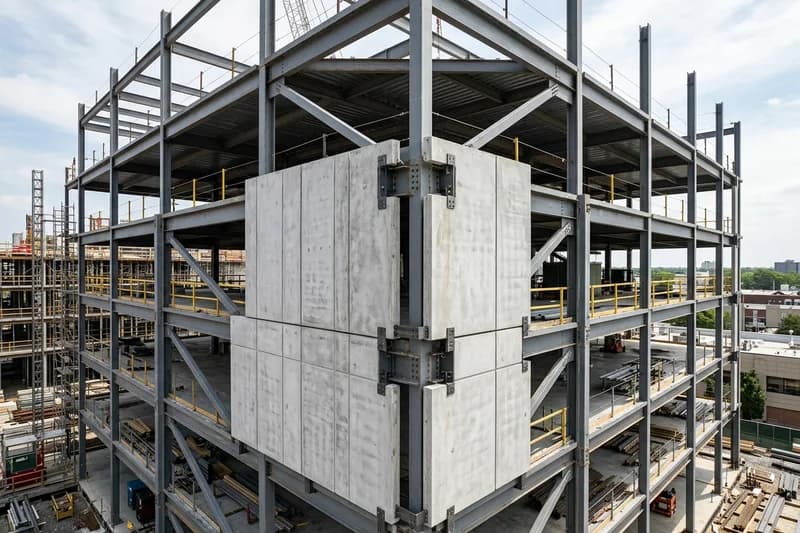
Architectural drawings for custom perforated, corrugated, and flat metal facade panels, perimeter flashing trims, secondary sub-girt framing, and structural wall bracket anchor connections.
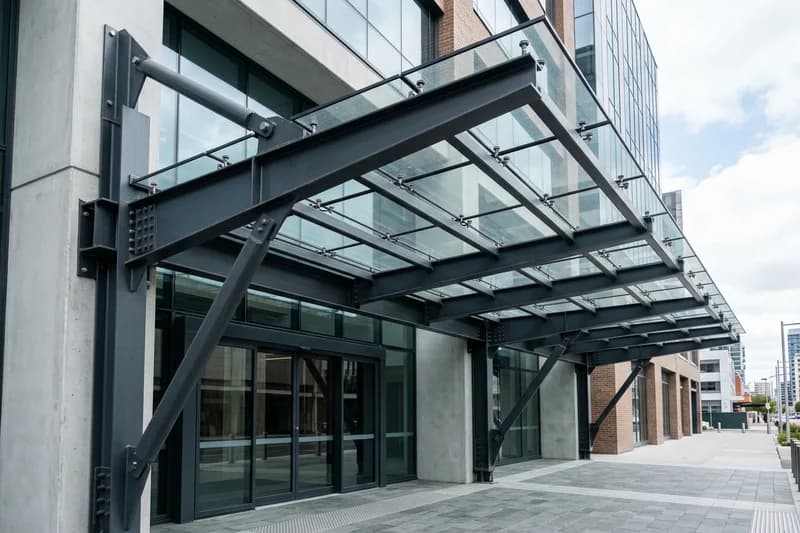
Detailed engineering drawings for extruded aluminum storm-resistant louvers, bird screens, drainable blade profiles, and cantilevered architectural exterior sunshade outrigger knife plates.
Commercial ductwork fabrication drawings, mechanical piping spools, equipment room layouts, and clash-coordinated HVAC systems.
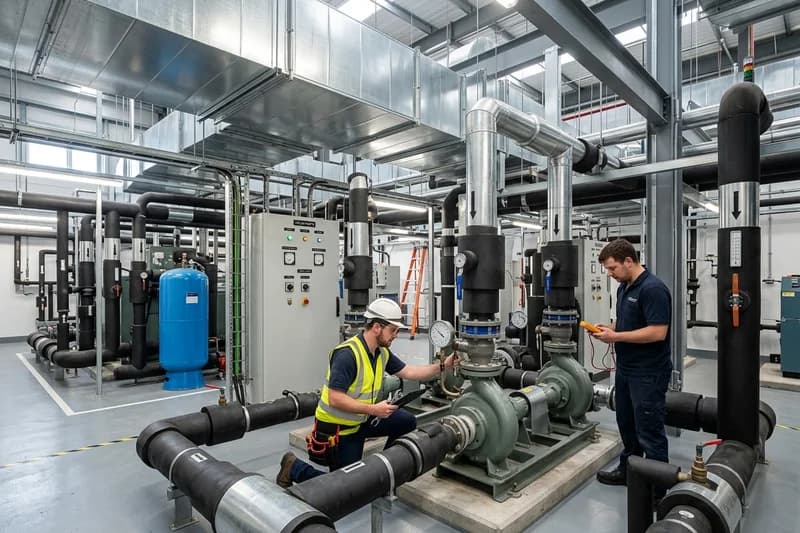
Comprehensive commercial HVAC shop drawings showing coordinated air distribution ductwork, mechanical piping runs, equipment elevations, diffuser locations, and clash-resolved ceiling plenum corridors.
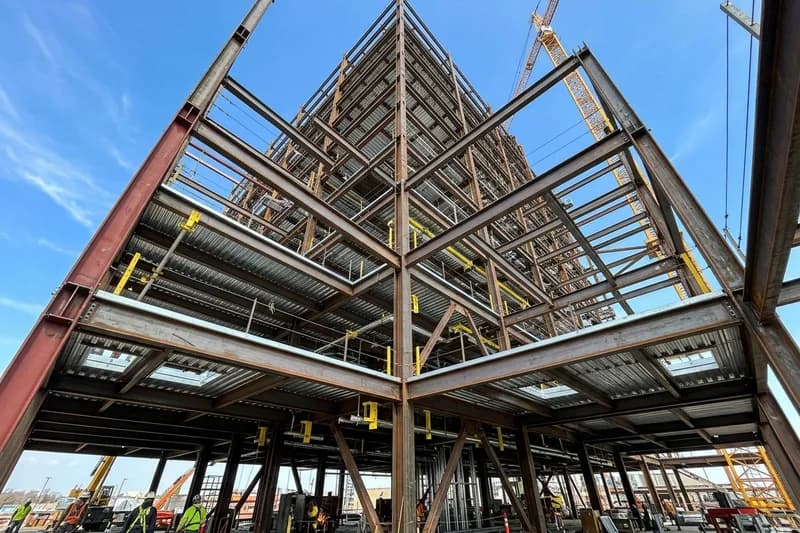
Fabrication shop drawings for rectangular and spiral ductwork runs, CFM air volumes, acoustic lining thickness, transition fittings, access doors, and fire damper sleeve placements.
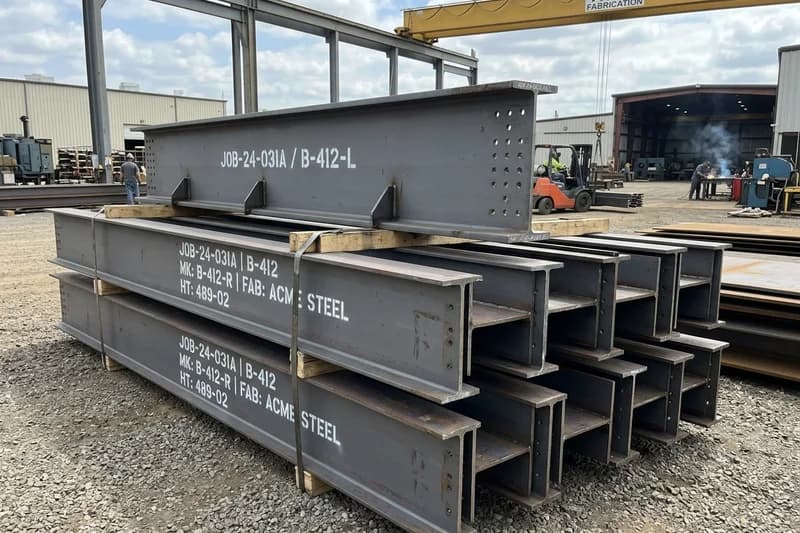
SMACNA-compliant sheet metal fabrication cut sheets detailing TDC/TDF joint flanges, gore elbow throat dimensions, turning vanes, reinforcement ribs, and plasma cutting machine nested patterns.
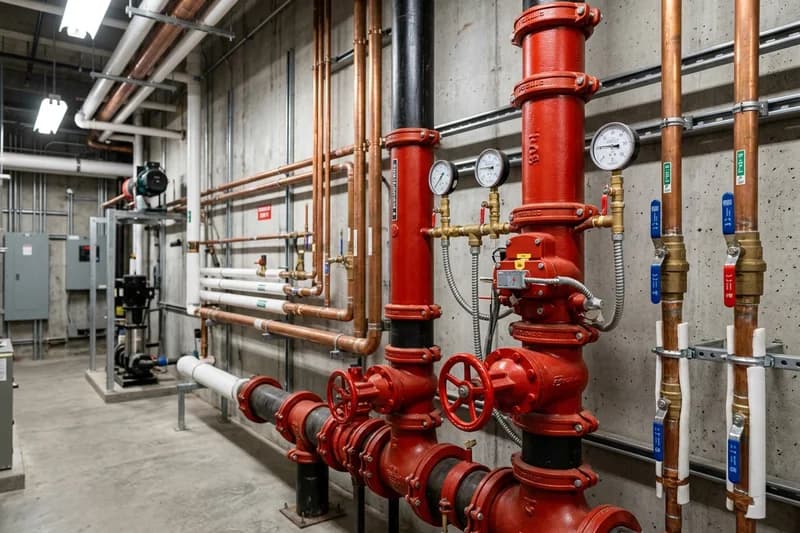
Detailed shop drawings for hydronic heating and cooling systems, pipe invert elevations, welded and grooved connections, expansion loops, and branch valves for commercial facilities.
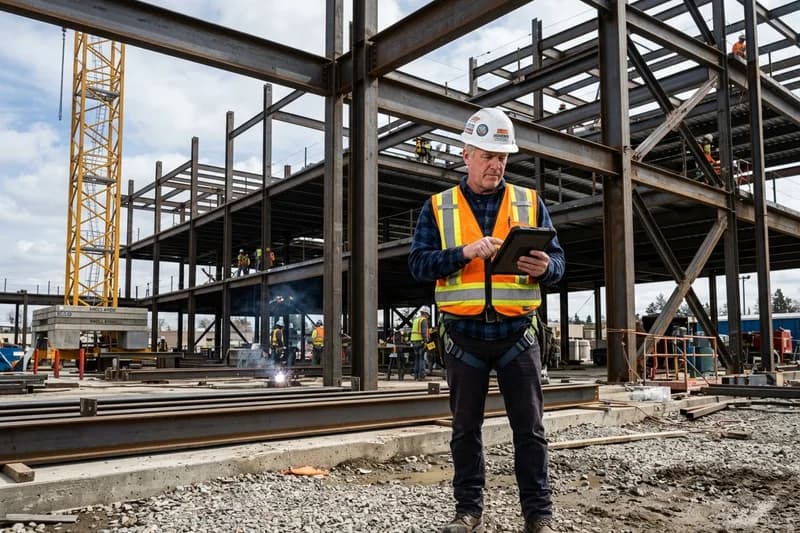
Shop routing drawings for primary and secondary chilled water loops, condenser water circuits, butterfly isolation valves, air separators, and insulated pipe hanger roller supports.
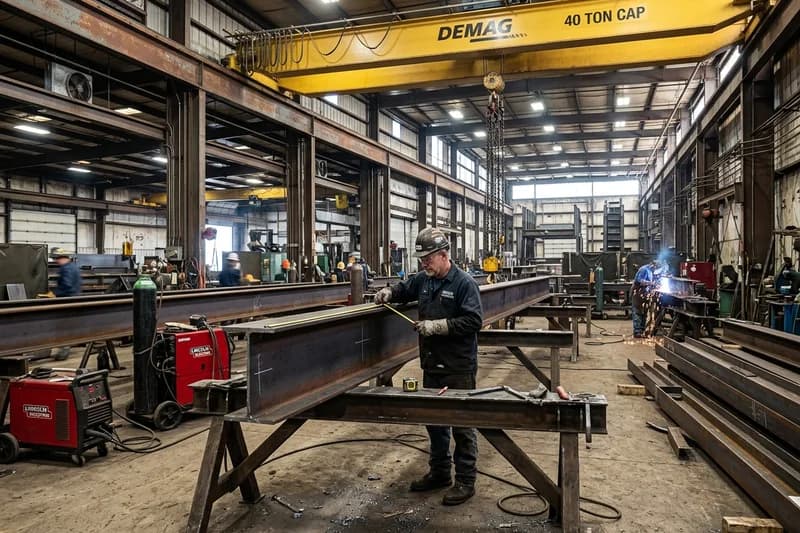
Dimensioned mechanical equipment drawings displaying air handling units (AHUs), RTUs, fan coil units, vibration spring isolators, housekeeping pads, and service clearance maintenance envelopes.
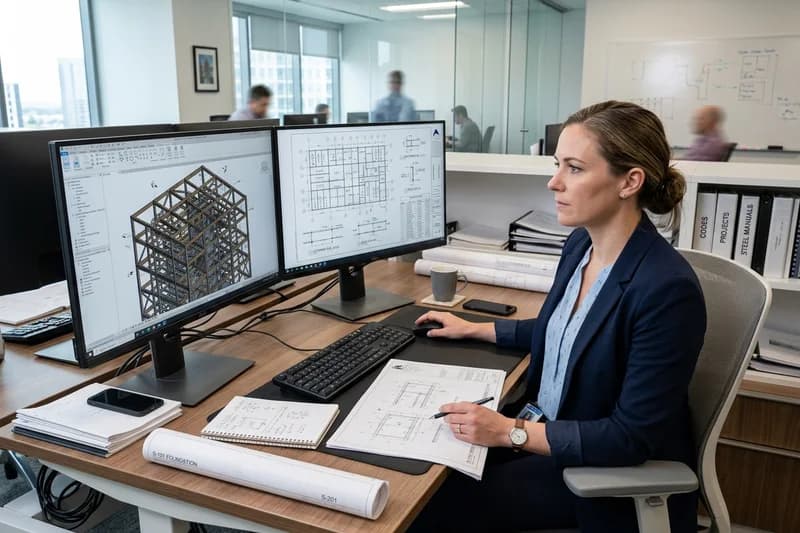
Fully coordinated 3D mechanical room layouts showing chillers, condensing boilers, base-mounted pumps, heat exchangers, header manifolds, and floor drain locations with clash resolution.
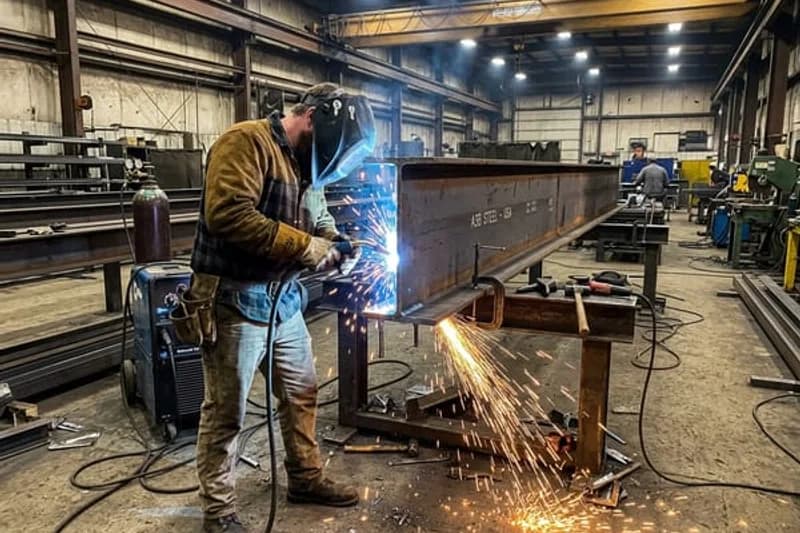
Custom sheet metal fabrication detailing for exhaust hoods, architectural plenums, louvers, equipment curbs, and welded grease duct enclosures adhering strictly to mechanical code requirements.
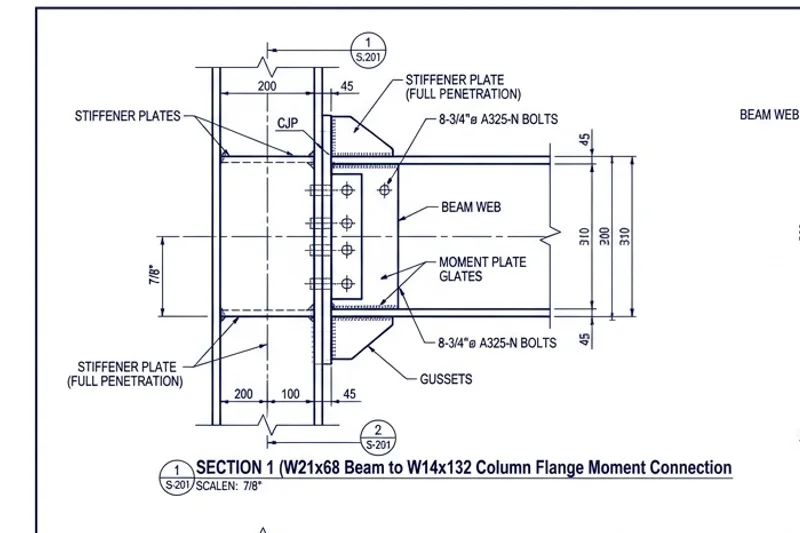
Prefabrication spool sheets for hydronic piping and large-diameter headers, detailing exact cut lengths, welded fittings, flange bolt circles, and QA test port tap locations.
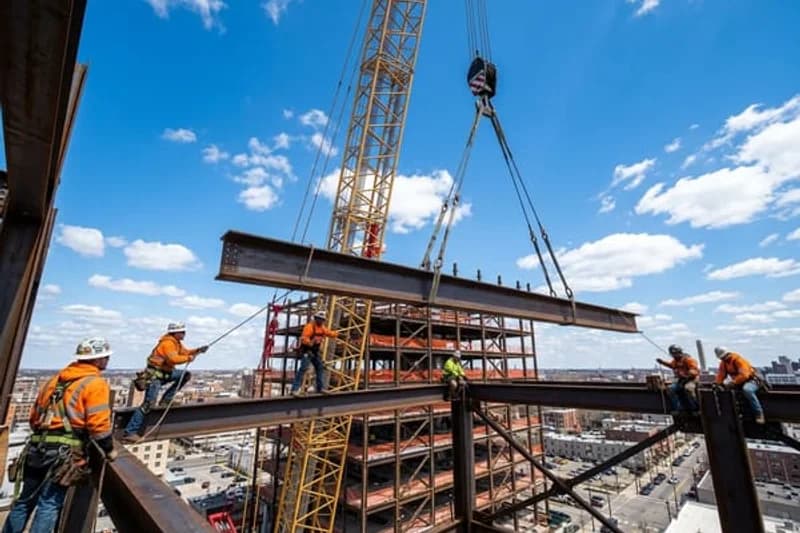
Structural hanger drawings detailing trapeze channel assemblies, threaded rod load calculations, beam clamps, seismic sway bracing, and rooftop equipment support dunnage steel frames.
Electrical power layouts, conduit routing, cable tray systems, lighting plans, fire alarm diagrams, and low-voltage telecom shop drawings.
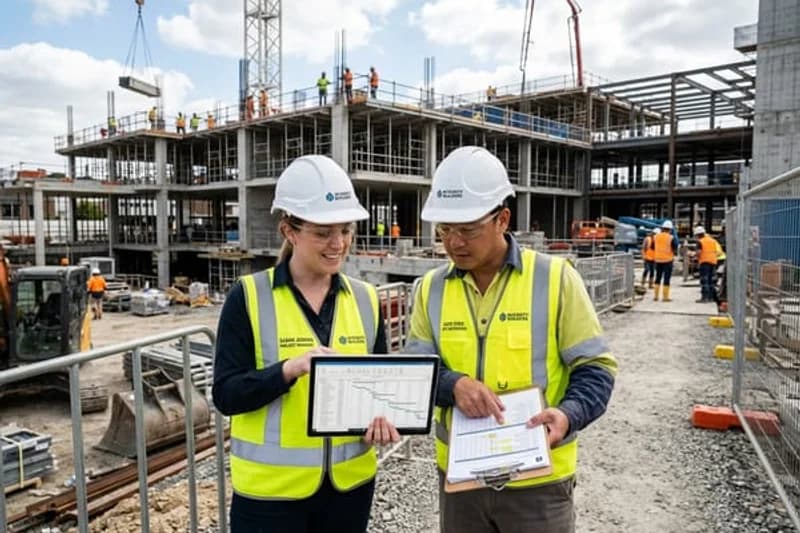
Complete commercial electrical installation drawings showing power panel distribution, feeder raceway routings, transformer rooms, equipment disconnects, and branch circuiting coordinated with structural slabs.
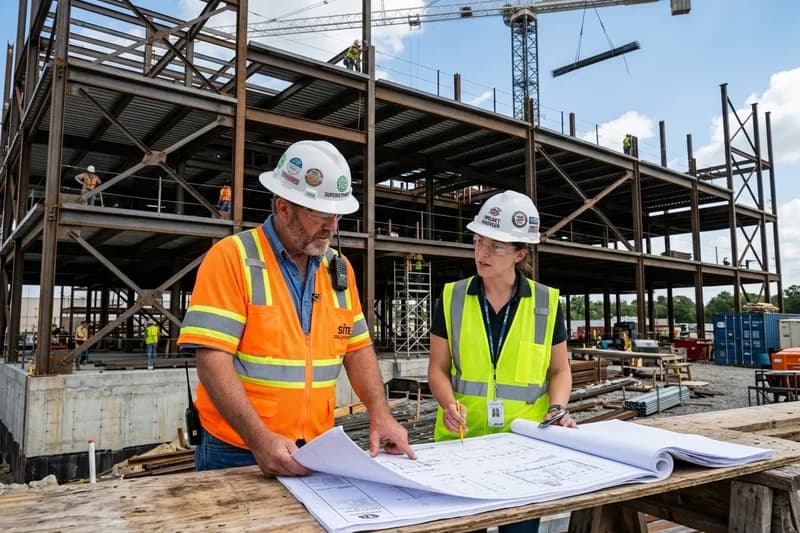
Dimensioned reflected ceiling lighting shop drawings detailing architectural fixture layouts, continuous linear LED runs, emergency egress battery units, occupancy sensors, and switching circuit controls.
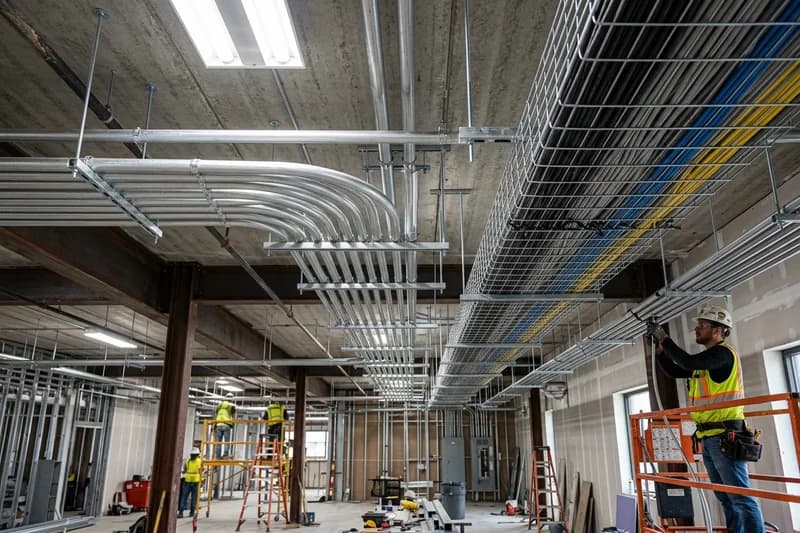
Installation shop drawings for aluminum ladder, solid bottom, and wire mesh basket cable trays, detailing support spans, vertical riser bends, structural wall penetrations, and grounding bonds.
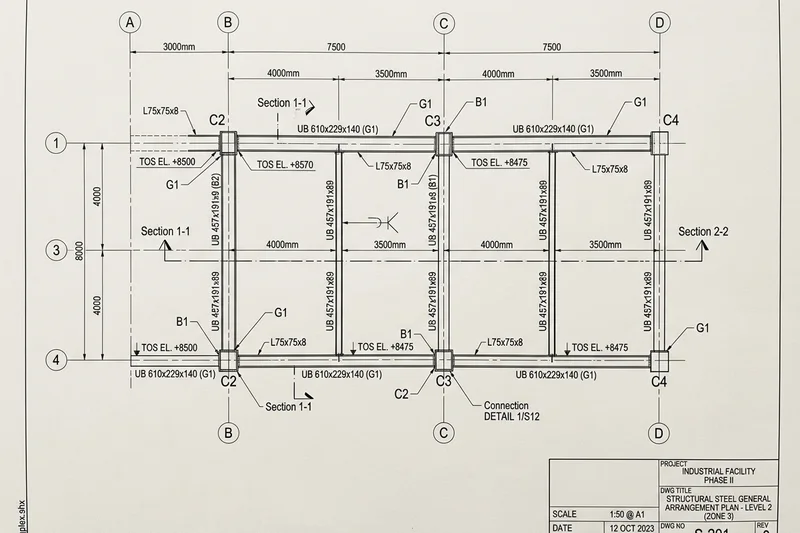
Precise EMT, RMC, and PVC conduit routing plans, pull box locations, multi-run trapeze racks, stub-up coordinates, and core-drilled deck penetration sleeves avoiding structural reinforcing bars.
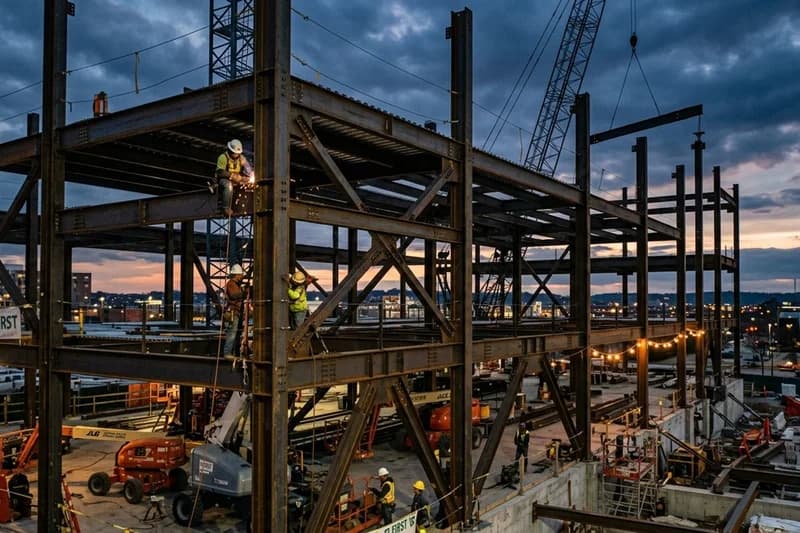
Dimensioned electrical room layout drawings displaying switchboards, MCC lineups, step-down transformers, panelboards, cable wireways, and NEC-compliant maintenance working clearance boundaries.
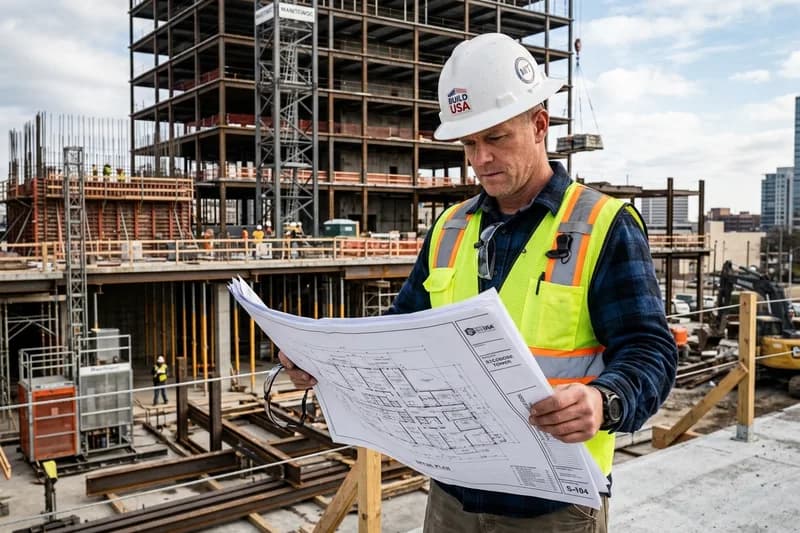
Coordinated systems drawings for telecommunication data outlets, fiber backbone pathways, audiovisual conference room systems, public address speakers, and paging infrastructure throughout buildings.
MDF and IDF telecom equipment room submittal drawings showing server rack elevations, patch panel allocations, overhead ladder racks, grounding busbars, and structured cabling drops.

Submittal drawings for commercial security systems detailing magnetic locks, card reader door junction boxes, electrified mortise hardware, turnstiles, and intrusion alarm detection devices.
Video surveillance placement plans detailing interior and exterior security camera locations, mounting brackets, field-of-view coverage cones, Cat6 PoE cabling paths, and NVR headend connections.
NFPA 72-compliant fire alarm submittal drawings showing smoke detectors, horn strobes, manual pull stations, control panel riser diagrams, battery calculations, and conduit routing plans.
Domestic water piping, sanitary drainage isometrics, fire sprinkler head layouts, pump rooms, and medical gas system drawings.
Complete commercial plumbing drawings detailing sanitary waste, vent risers, domestic water loops, roof storm drainage, fixture rough-in dimensions, and core-drilled slab penetrations.
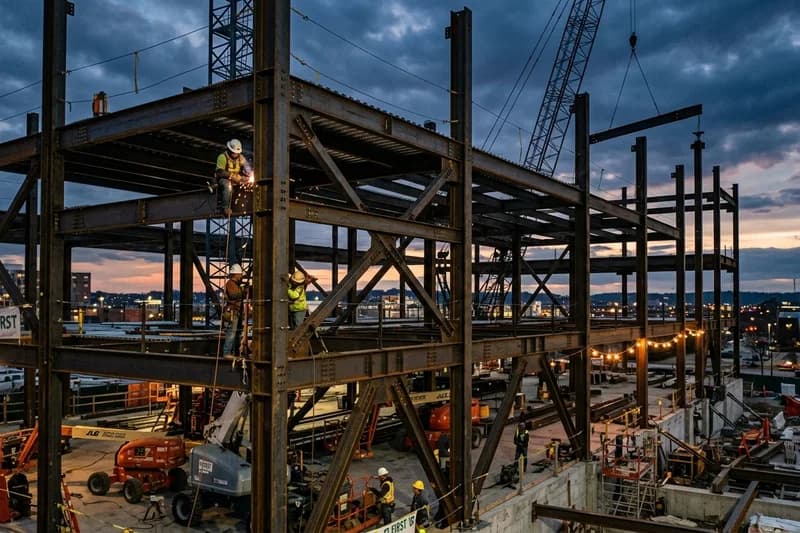
Dimensioned routing drawings for hot, cold, and recirculating domestic water lines, backflow preventers, pressure booster pump skids, water heater manifolds, and isolation valves.
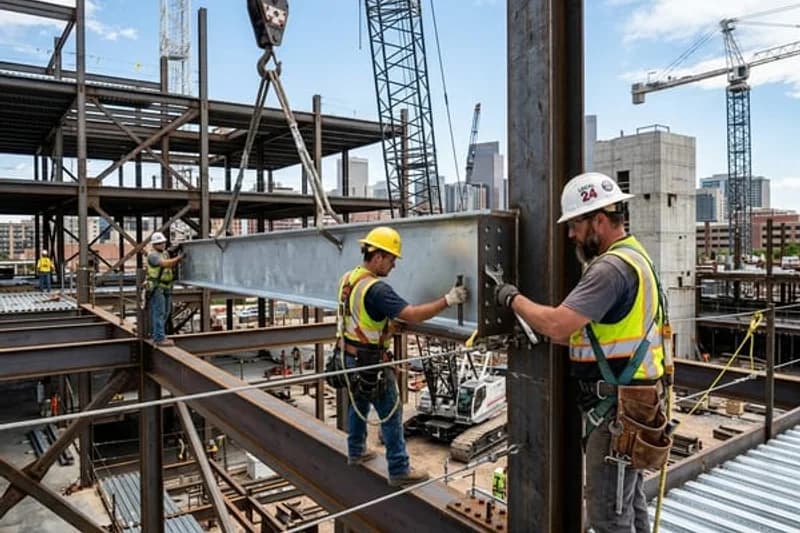
Slope-critical sanitary sewer and storm drainage drawings displaying pipe invert elevations, cleanout locations, grease interceptors, floor drains, and sump basin discharge piping connections.
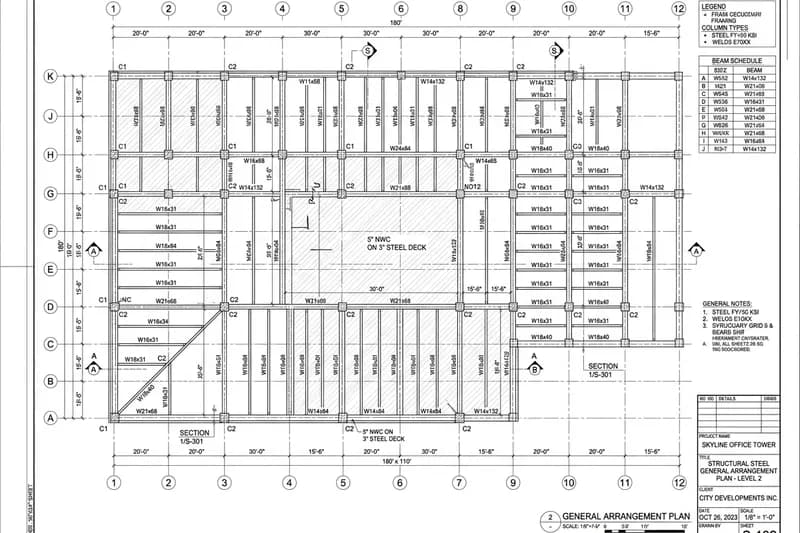
3D isometric riser diagrams for complex multi-story commercial plumbing stacks, detailing fixture unit counts, pipe sizes, vent loop geometry, and prefabricated bathroom pod assemblies.
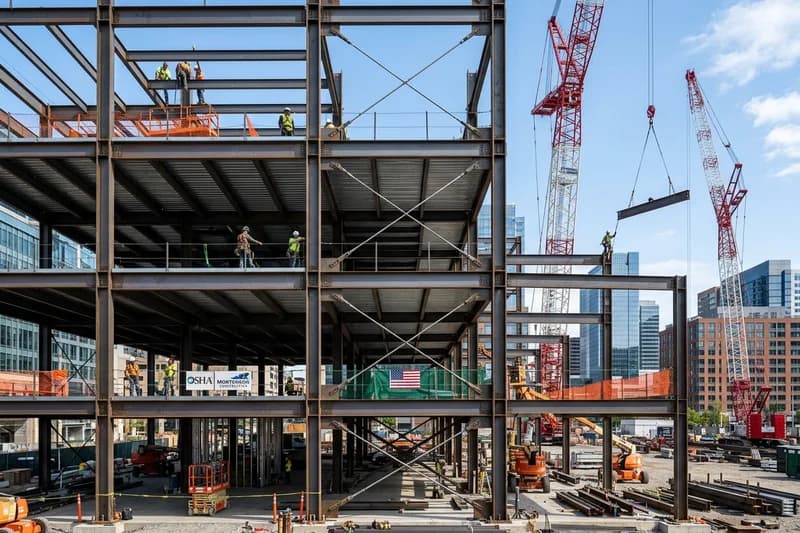
NFPA 13-compliant fire protection shop drawings showing sprinkler head layout grids, branch lines, cross mains, hydraulic calculations, riser assemblies, and seismic sway brace locations.
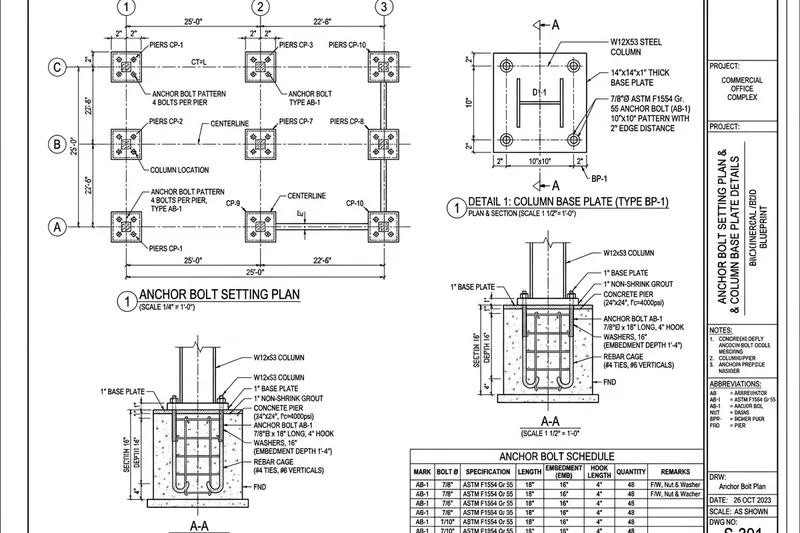
Detailed fabrication drawings for grooved fire suppression mains, standpipe risers, Siamese fire department connections (FDC), alarm check valves, and inspector test station pipe loops.

Coordinated submittal drawings for electric or diesel fire pumps, jockey pumps, suction and discharge manifolds, test headers, flow meters, and controller cabinet equipment pads.
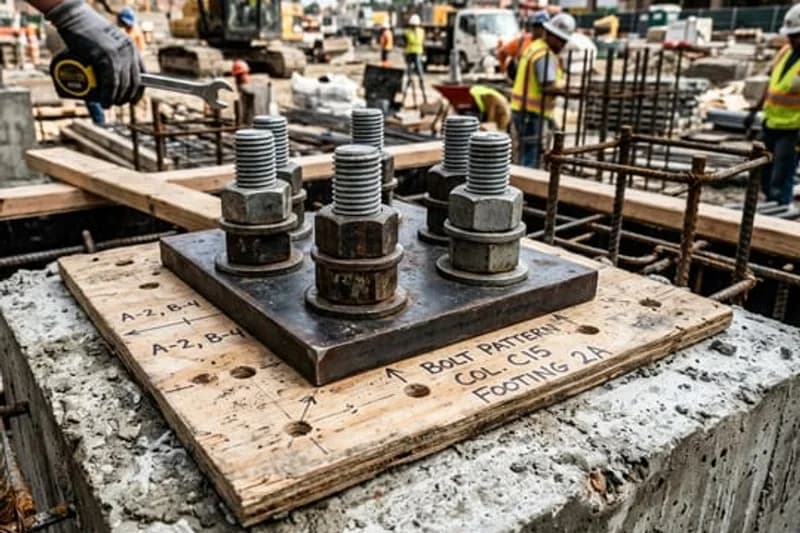
Specialized NFPA 99 submittal drawings for hospital medical oxygen, vacuum, nitrous oxide, and compressed air copper lines, area alarm panels, and surgical ceiling column drops.
Precision stone cladding, tile setting layouts, suspended ceiling grids, drywall assemblies, and light gauge metal stud framing.
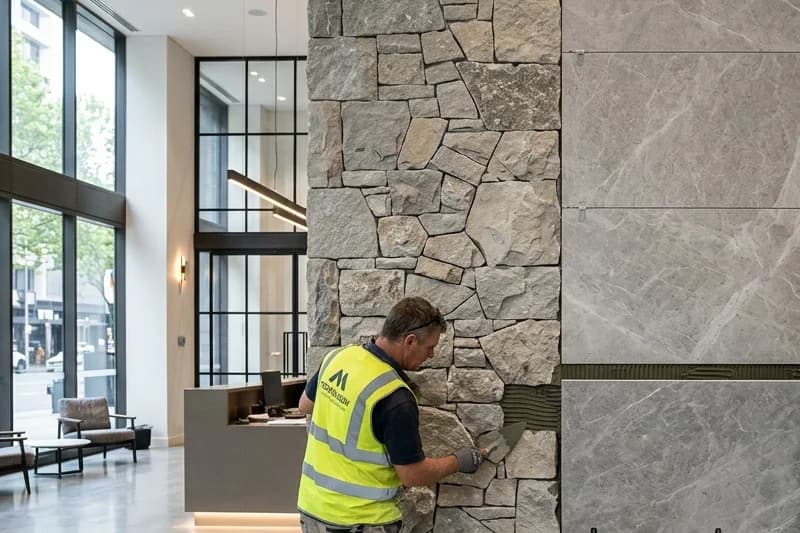
Precision shop drawings for dimensional natural stone installations, cut-to-size slab schedules, joint sealant details, kerf slots, stainless steel anchor pins, and stone waterproofing.
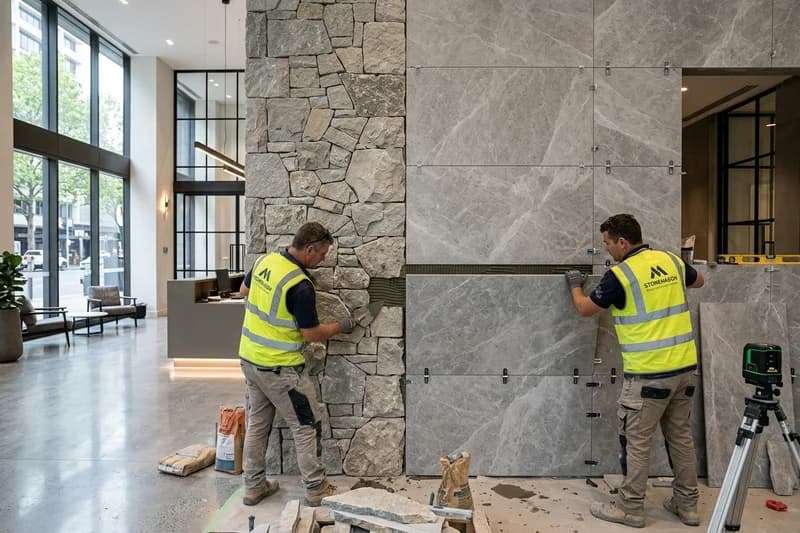
Detailed floor and wall tile setting plans, establishing starting points, full-tile centerlines, expansion joints, transition strips, threshold details, and waterproof membrane transitions.
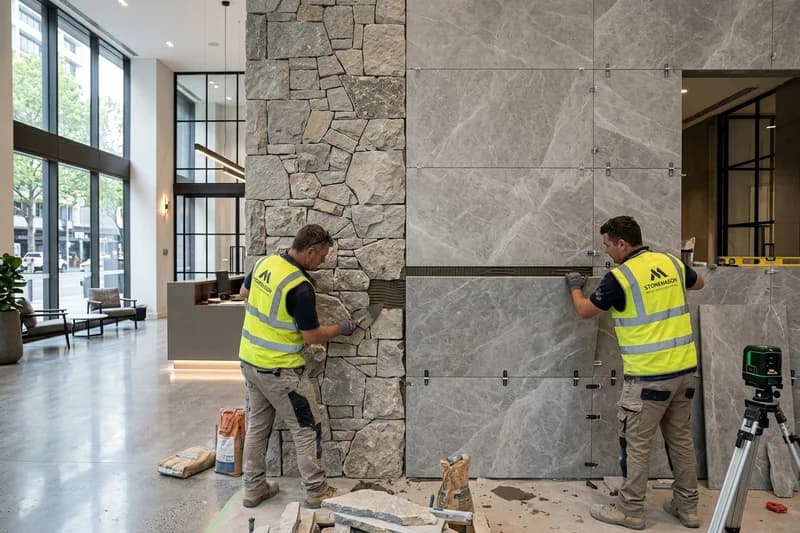
Architectural fabrication drawings for bookmatched marble wall slabs, granite vanity tops, fireplace surrounds, edge profiles, and specialized concealed mechanical tie-back mounting hardware.
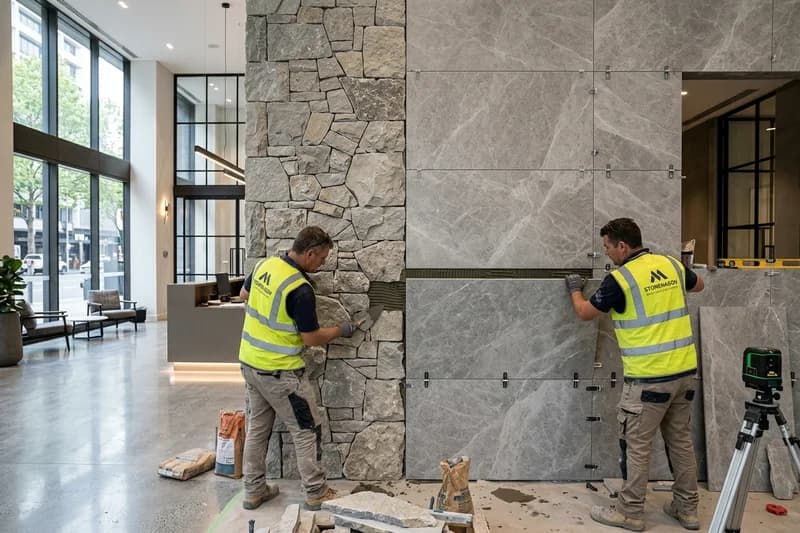
Engineered exterior stone veneer shop drawings displaying mechanical stainless steel anchor clips, gravity brackets, seismic joint allowances, cavity drainage weep tubes, and thermal insulation.
Commercial flooring pattern drawings for poured terrazzo dividers, luxury vinyl tile (LVT), engineered hardwood, subfloor prep tolerances, and seamless moisture barrier transition profiles.
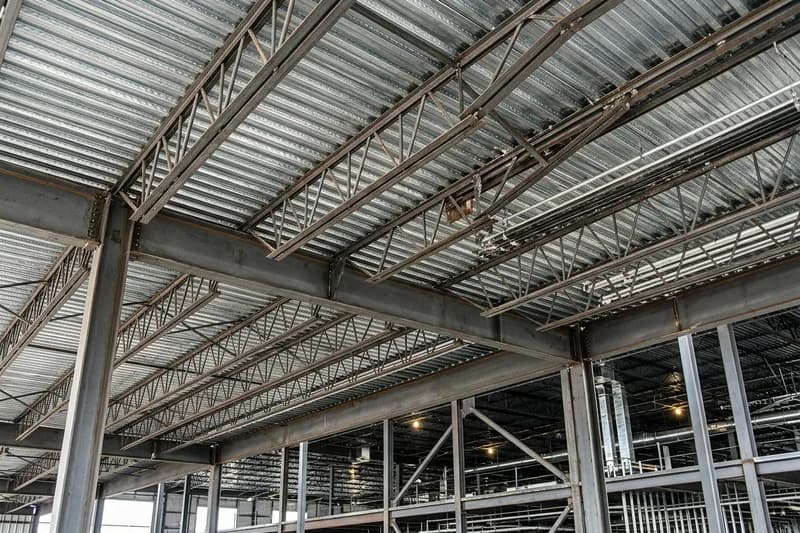
Reflected ceiling grid shop drawings detailing acoustic tile module spacing, main runners, cross tees, hanger wire spacings, perimeter wall moldings, and seismic compression strut posts.
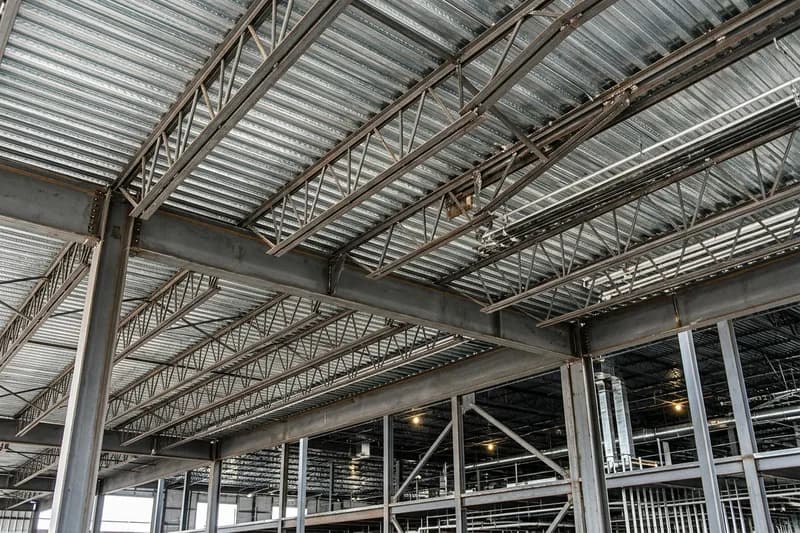
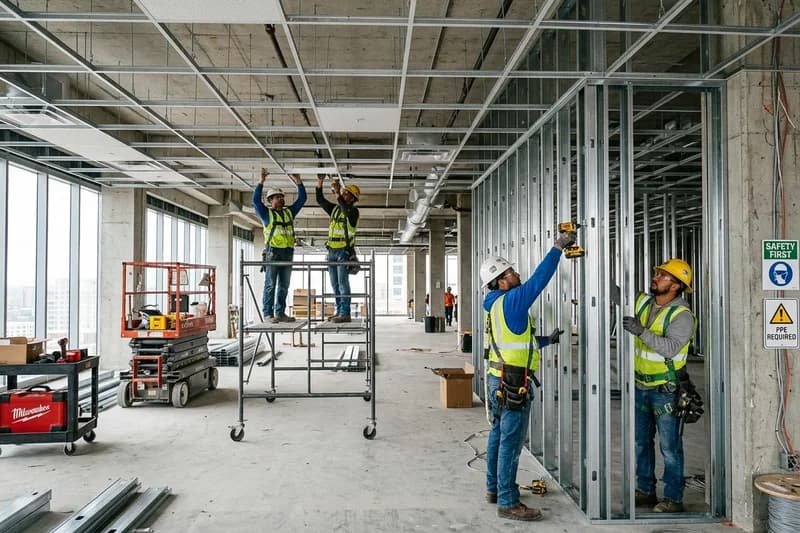
Structural drawings for cold-formed light-gauge steel stud framing, deflection track head connections, bridging clips, wall openings, and drywall shear partition assemblies for commercial buildings.
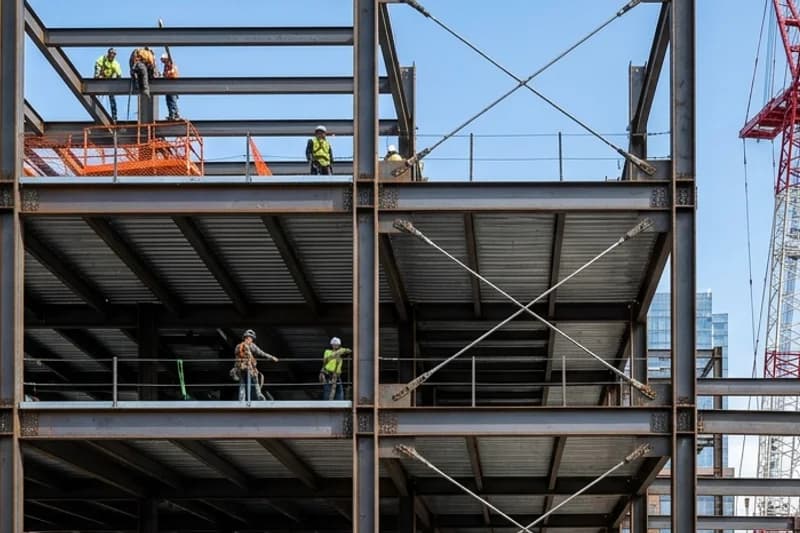
Architectural drywall submittals detailing STC acoustic wall assemblies, fire-rated gypsum board layers, curved soffits, expansion control joints, and heavy backing plates for wall-mounted equipment.
Heavy industrial piping spools, process equipment supports, pipe racks, storage tanks, conveyors, and plant access platforms.
ASME B31.3-compliant process piping shop drawings detailing pipe schedules, material grades, welded fittings, valve manifolds, insulation thickness, and pipe support shoe attachments.
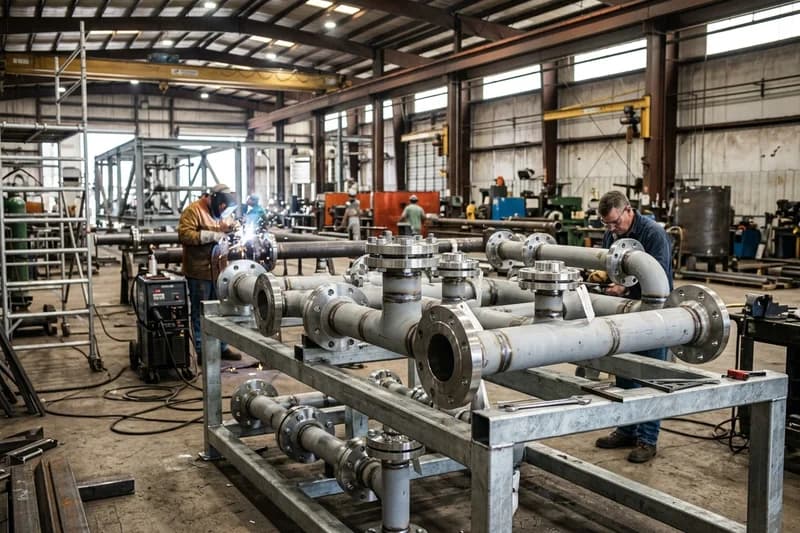
Shop fabrication spool drawings with detailed cut lengths, weld gap tolerances, weldneck flange orientations, NDT inspection symbols, and hydrostatic pressure testing parameters.
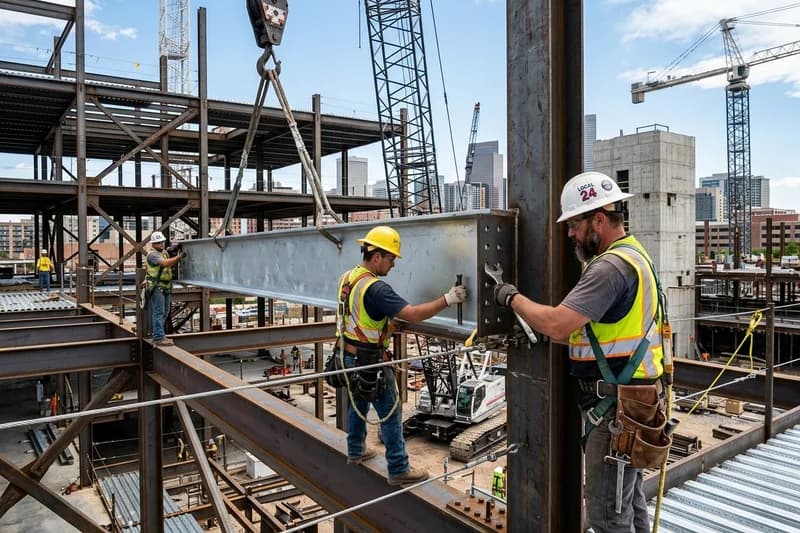
Dimensioned shop drawings for industrial process equipment, heat exchangers, chemical reactor skids, nozzle orientations, saddle supports, and anchor base plates for industrial manufacturing.
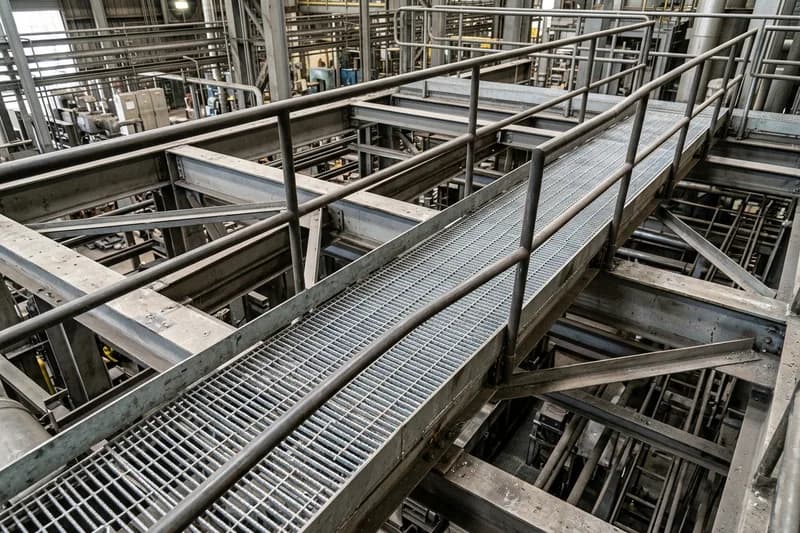
Structural steel drawings for industrial equipment support dunnage, motor bases, vibration damping spring pads, and heavy machinery framing designed to resist dynamic equipment vibration.
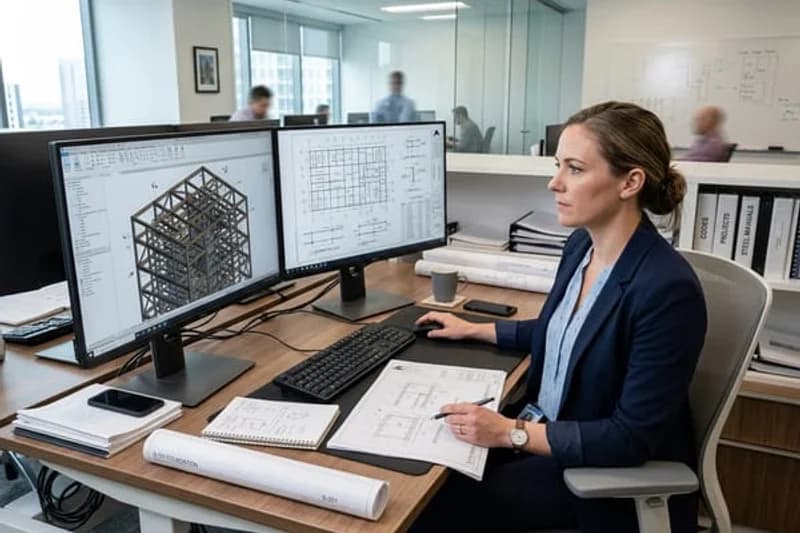
Fabrication drawings for industrial bulk material handling belt conveyors, roller beds, transfer chutes, drive motor mounts, support bents, and safety guard railings.
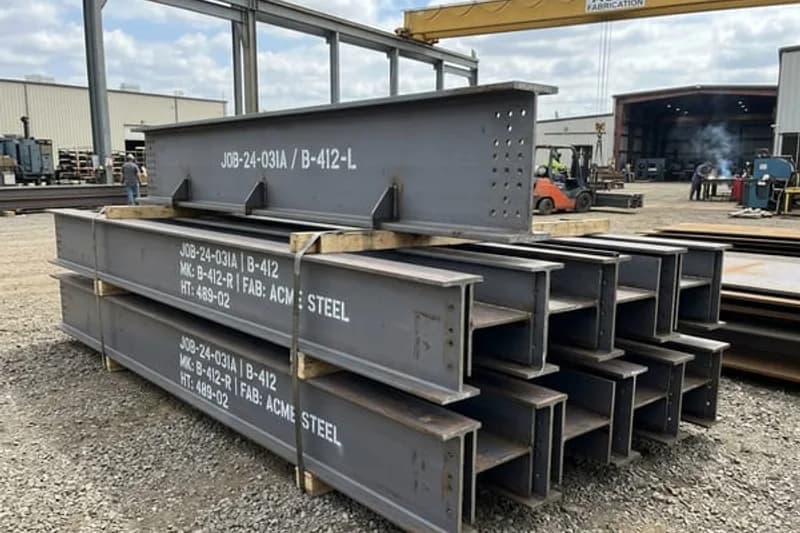
Fabrication drawings for API-standard atmospheric storage tanks, pressure vessels, shell course plates, dished heads, manway nozzles, internal baffles, and external spiral stairways.
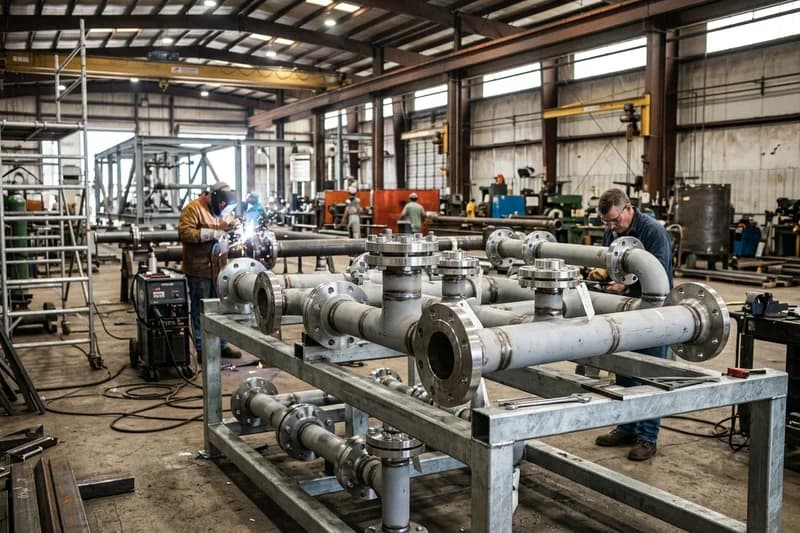
Heavy structural steel drawings for refinery pipe racks, multi-tier utility bridges, transverse bents, thermal longitudinal bracing, and cable tray bracket supports spanning plant sites.
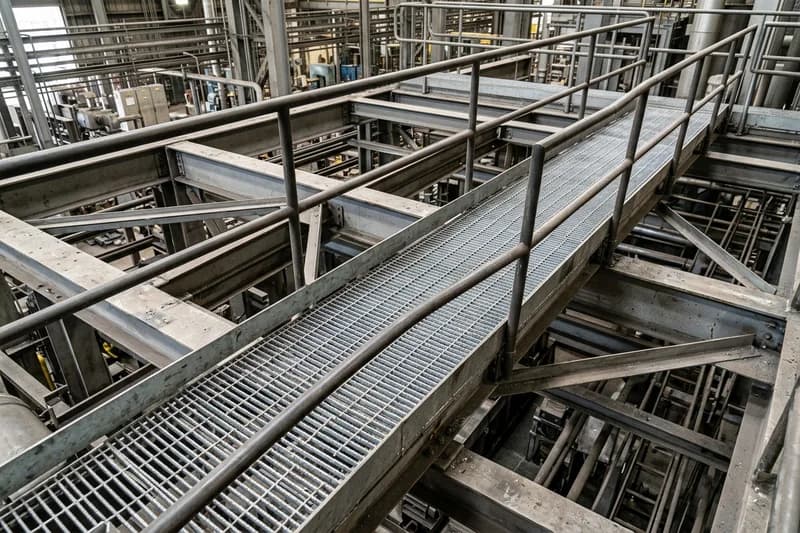
Detailed fabrication drawings for elevated industrial maintenance platforms, steel ladders, handrails, bar grating floor panels, and cantilevered access landings around plant vessels.
Standing seam metal roofing, insulated metal panels (IMP), flashing profiles, waterproofing details, and expansion joint assemblies.
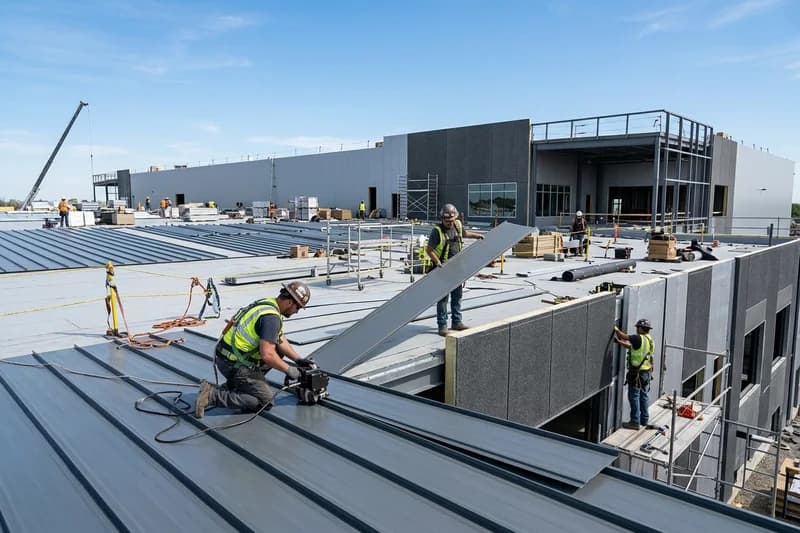
Detailed shop drawings for standing seam architectural metal roofs, concealed clip attachments, ridge caps, eave gutters, valley pans, and thermal expansion panel sliding details.
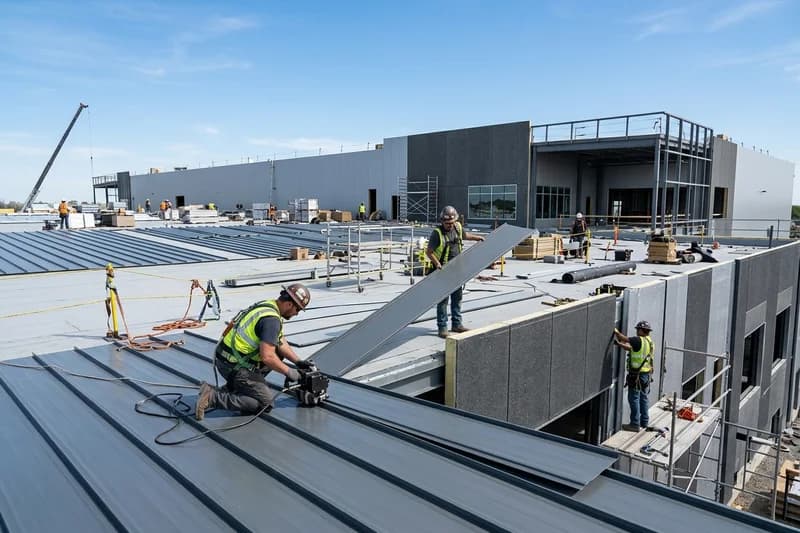
Dimensioned layout drawings for exposed fastener and architectural profile metal roof panels, side-lap fastener spacings, gable trims, snow guard attachments, and rake edge details.

Precise brake metal shop drawings for custom parapet coping caps, counter-flashings, scupper boxes, downspouts, fascia trims, and continuous cleat anchor fasteners.
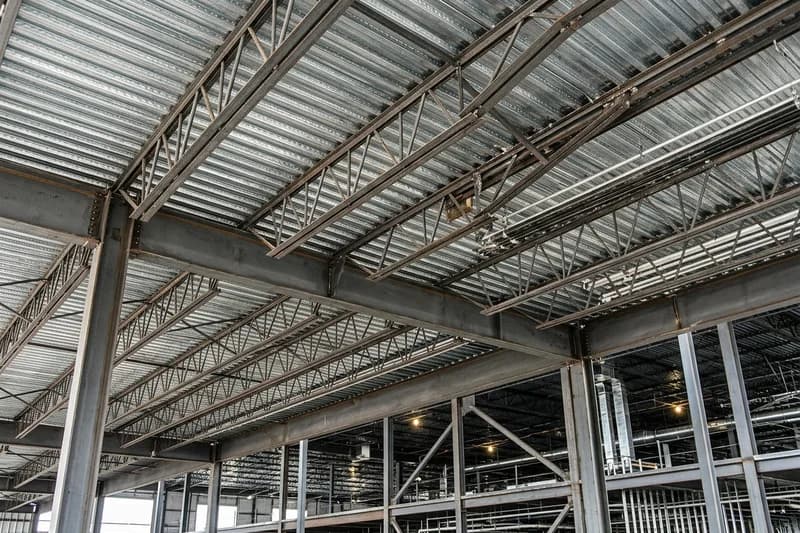
Building envelope submittal drawings displaying sheet and fluid-applied waterproofing membranes, foundation wall damp-proofing, drainage mats, termination bars, and expansion joint transitions.

Engineered submittals for architectural building expansion joint covers, roof-to-wall bellows, seismic floor covers, waterstops, and continuous elastomeric moisture barriers across expansion gaps.
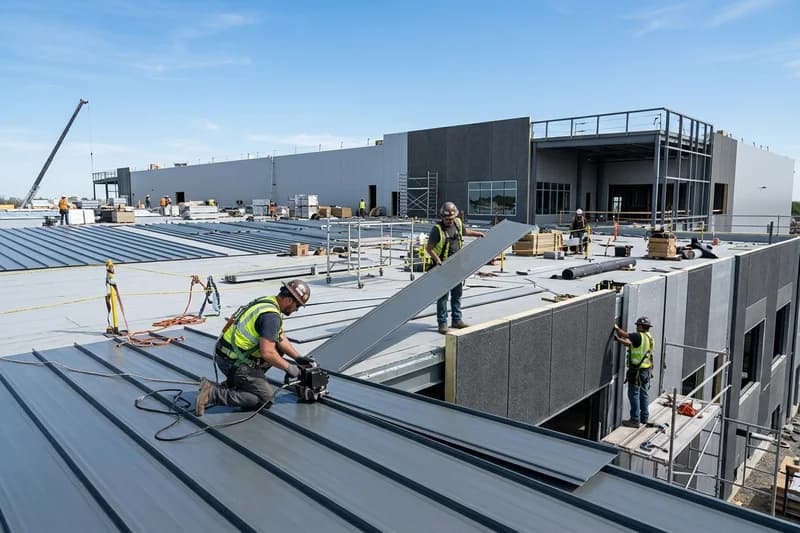
Comprehensive shop drawings for vertical and horizontal insulated metal wall panels, concealed fastener clips, tongue-and-groove joint seals, base channels, and window opening trims.
Multi-trade BIM clash detection, Navisworks federated models, LOD 400 fabrication models, and off-site prefabrication coordination.
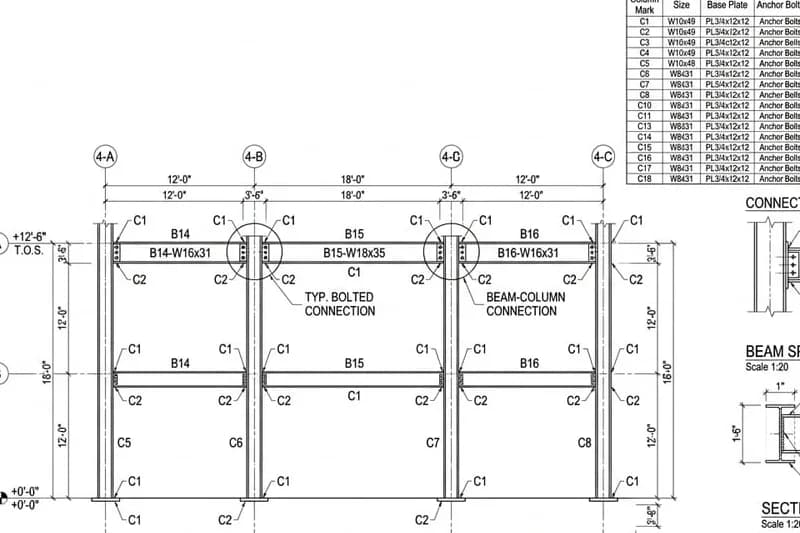
Advanced 3D Building Information Modeling services producing clash-coordinated multidisciplinary shop drawings, 2D sheet extraction, quantity take-offs, and fabrication-ready digital models for contractors.
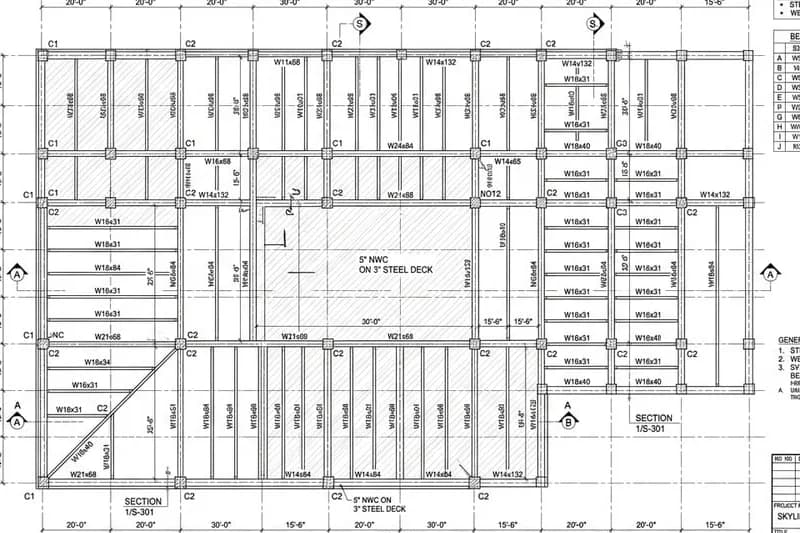
Spatial composite overlay drawings coordinating mechanical ducts, electrical conduits, plumbing pipes, and fire sprinkler systems in tight ceiling plenums to prevent field interferences.
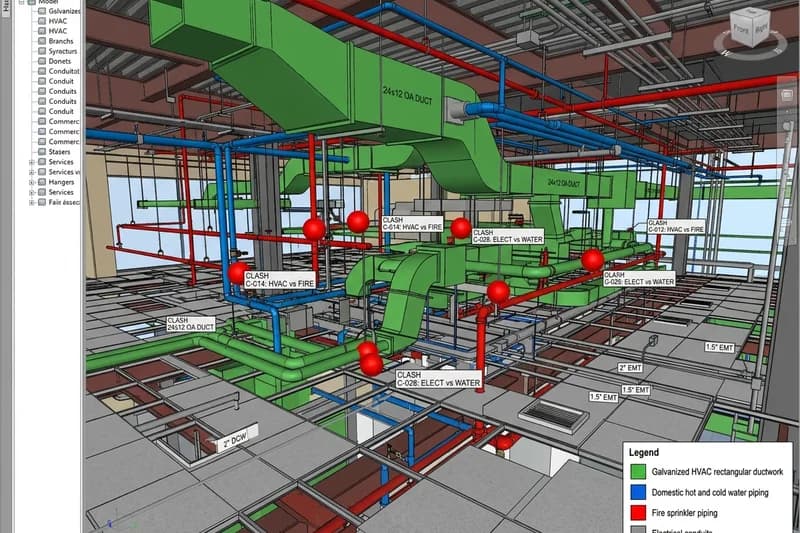
High-precision 3D Tekla structural models detailing beams, columns, plates, bolts, and welds with automated generation of fabrication assembly drawings and CNC machine output.

High-definition Level of Development 400 BIM models with exact fabrication geometry, shop weld data, part marks, and fasteners ready for automated robotic manufacturing equipment.
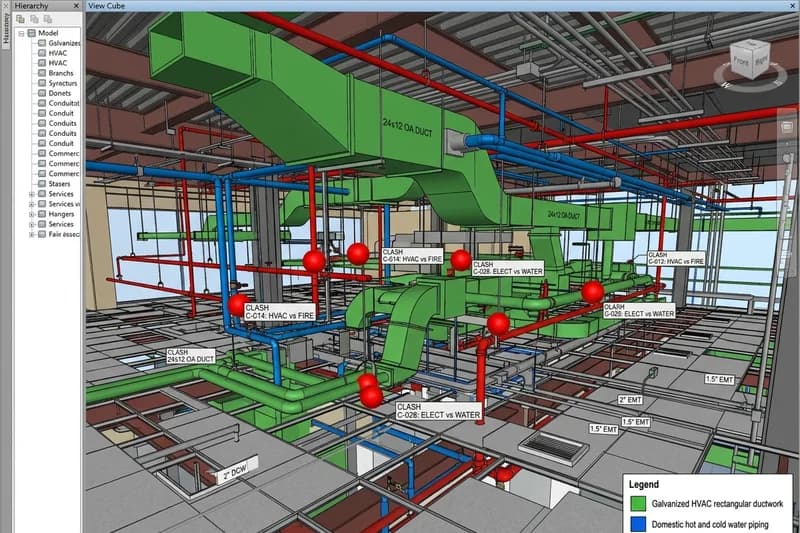
Navisworks automated clash detection matrices, hard and soft clash resolution reports, and trade sign-off submittals resolving trades conflict before jobsite installation begins.
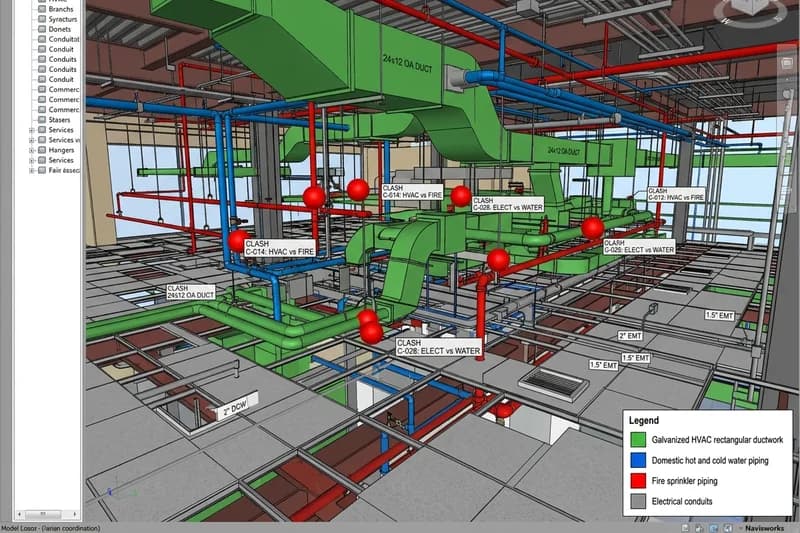
Detailed spool modeling converting coordinated BIM systems into off-site prefabrication sheets with exact cut lengths, field joints, hanger locations, and QR code tracking tags.
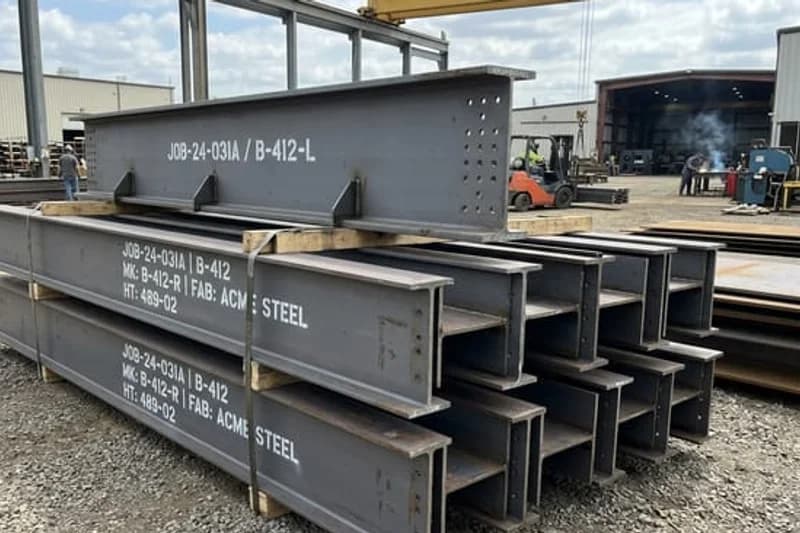
Modular prefabrication shop drawings for multi-trade overhead corridor racks, pump skids, headwall assemblies, and bathroom pods built in factory conditions to accelerate jobsite schedules.
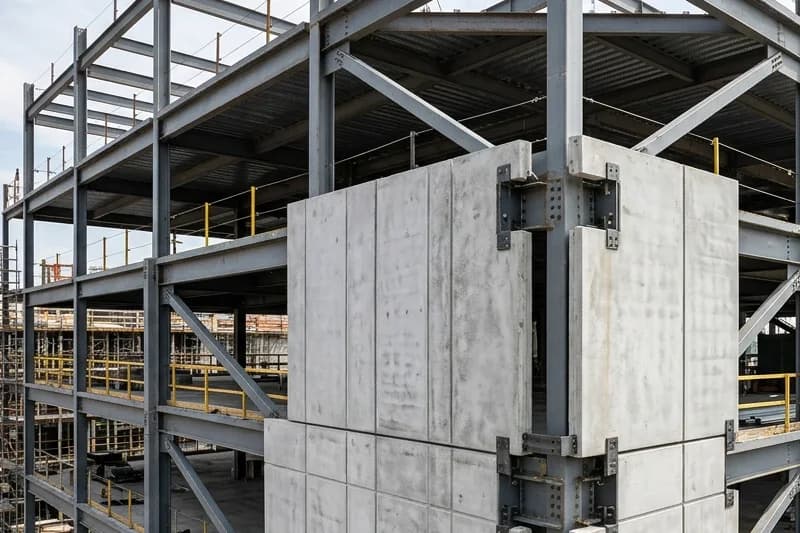
Complete volumetric structural and MEP shop drawings for factory-built modular steel or wood building units, hoisting pick lugs, unit interconnections, and foundation tie-downs.
Elevator hoistway steel framing, architectural screens, parking structure components, structural signage, and CAD as-built conversions.

Structural drawings for elevator hoistway divider beams, guide rail bracket embed plates, pit ladder assemblies, machine room support beams, and overhead hoist beams.
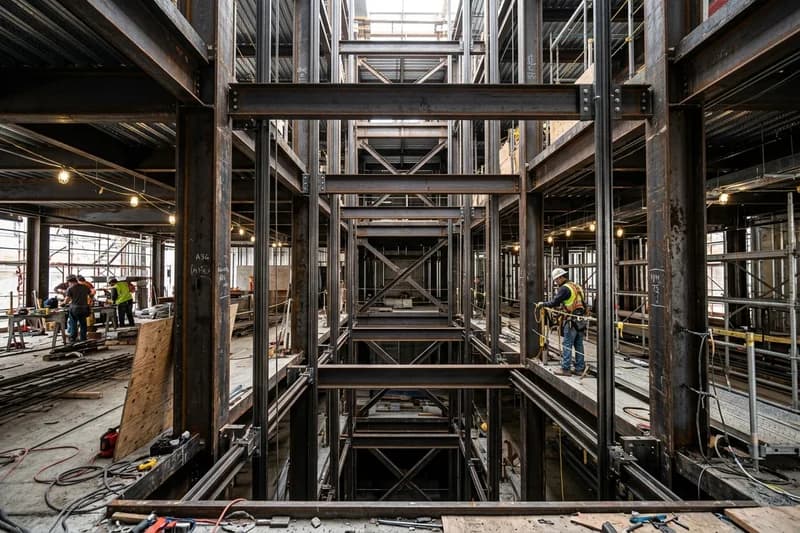
Architectural drawings for elevator door frames, stainless steel sills, transom panels, fascia plates, hall call button rough-ins, and drywall wrap jamb return details.

Specialized shop drawings for parking structure precast spandrels, post-tensioned cable barriers, wheel stops, galvanized pipe bollards, and overhead height restriction clearance bars.
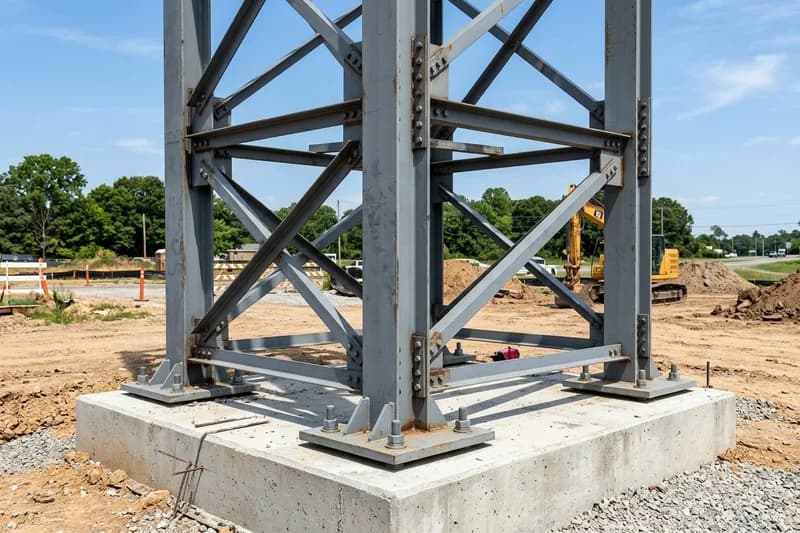
Engineering shop drawings for commercial monument signs, pylon steel supports, anchor bolt foundation cages, channel letter raceways, and wind-load certified exterior building signage.
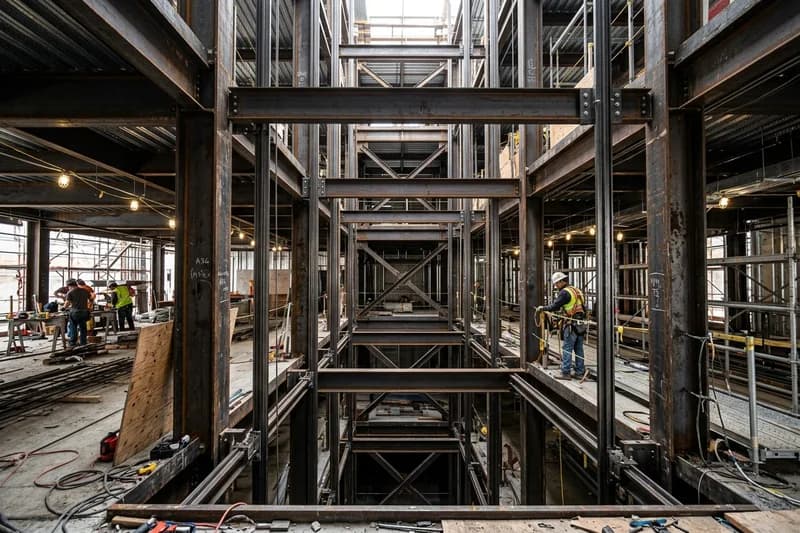
Decorative drawings for laser-cut metal privacy screens, perforated aluminum parking garage facade claddings, secondary structural framing outriggers, and concealed fastener bracket attachments.
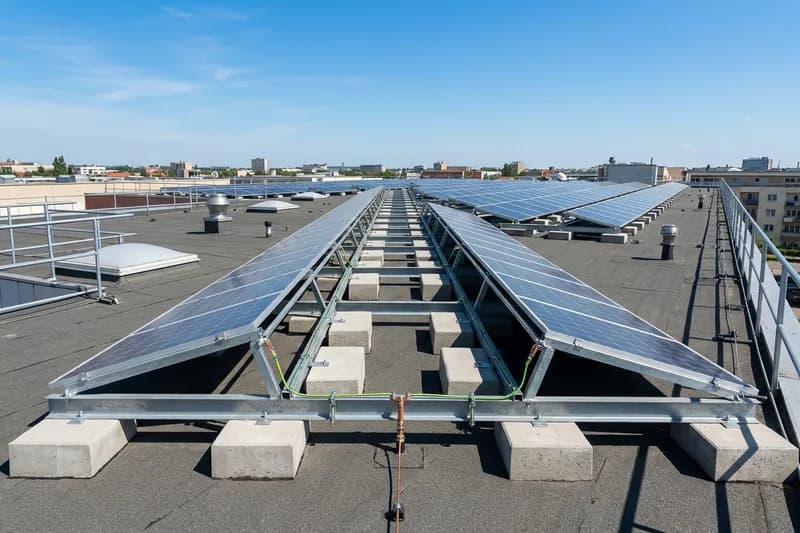
Structural engineering shop drawings for commercial rooftop solar ballasts, parking lot solar carports, purlin clip attachments, foundation piers, and electrical conduit inverter racks.
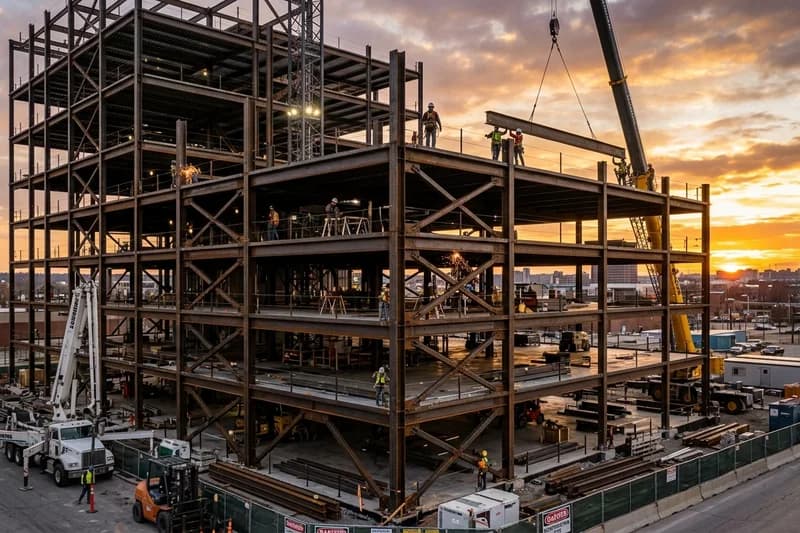
AASHTO-compliant steel detailing for pedestrian bridge trusses, plate girders, cross-frame diaphragms, elastomeric expansion bearings, and bridge safety railing assemblies for public infrastructure.
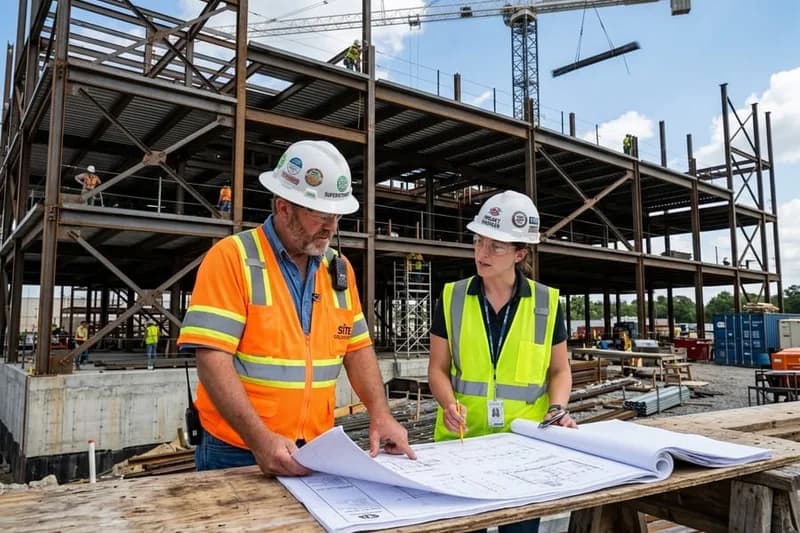
Professional CAD as-built drafting converting contractor site redlines, field markups, and laser-scan point clouds into pristine CAD and BIM records for facility closeout.
We work with a wide range of clients across the commercial, industrial, and institutional construction markets.
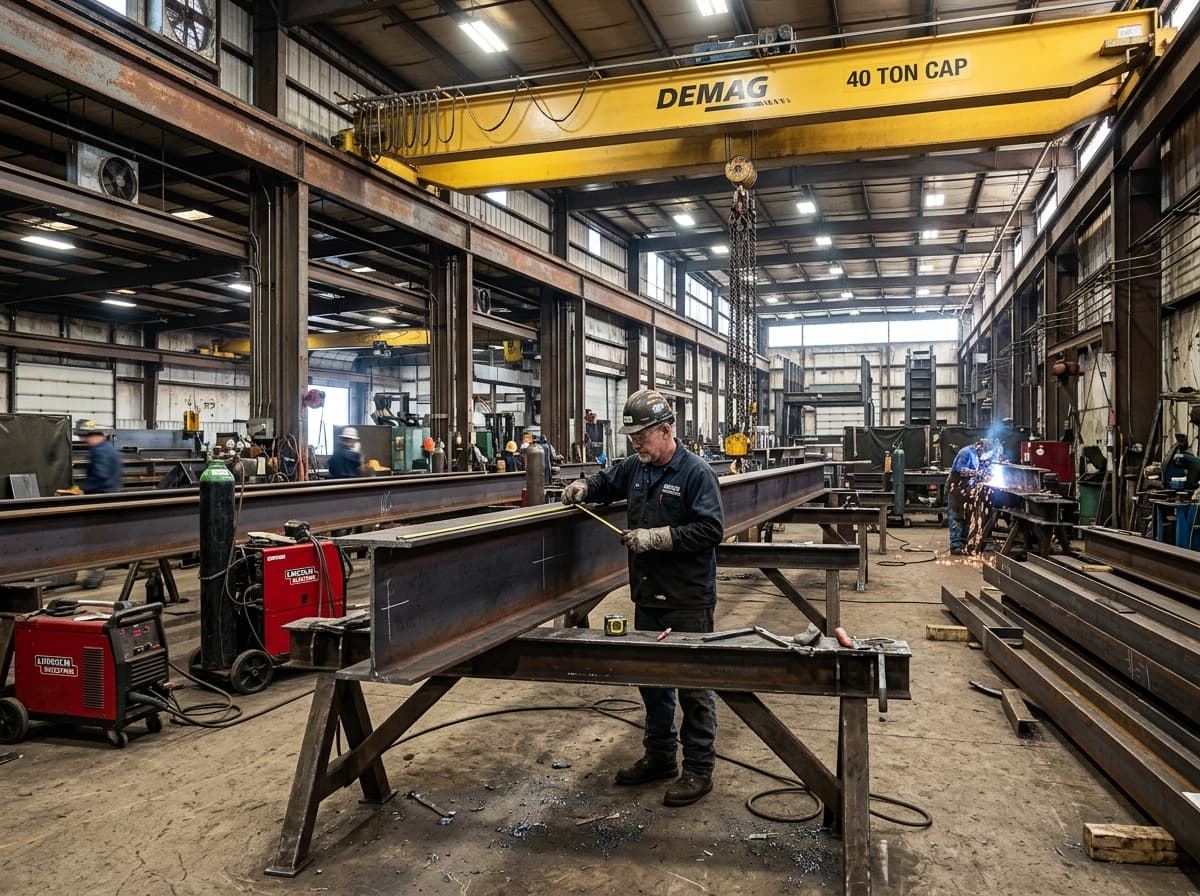
Detailed shop drawings to support fabrication and shop production.
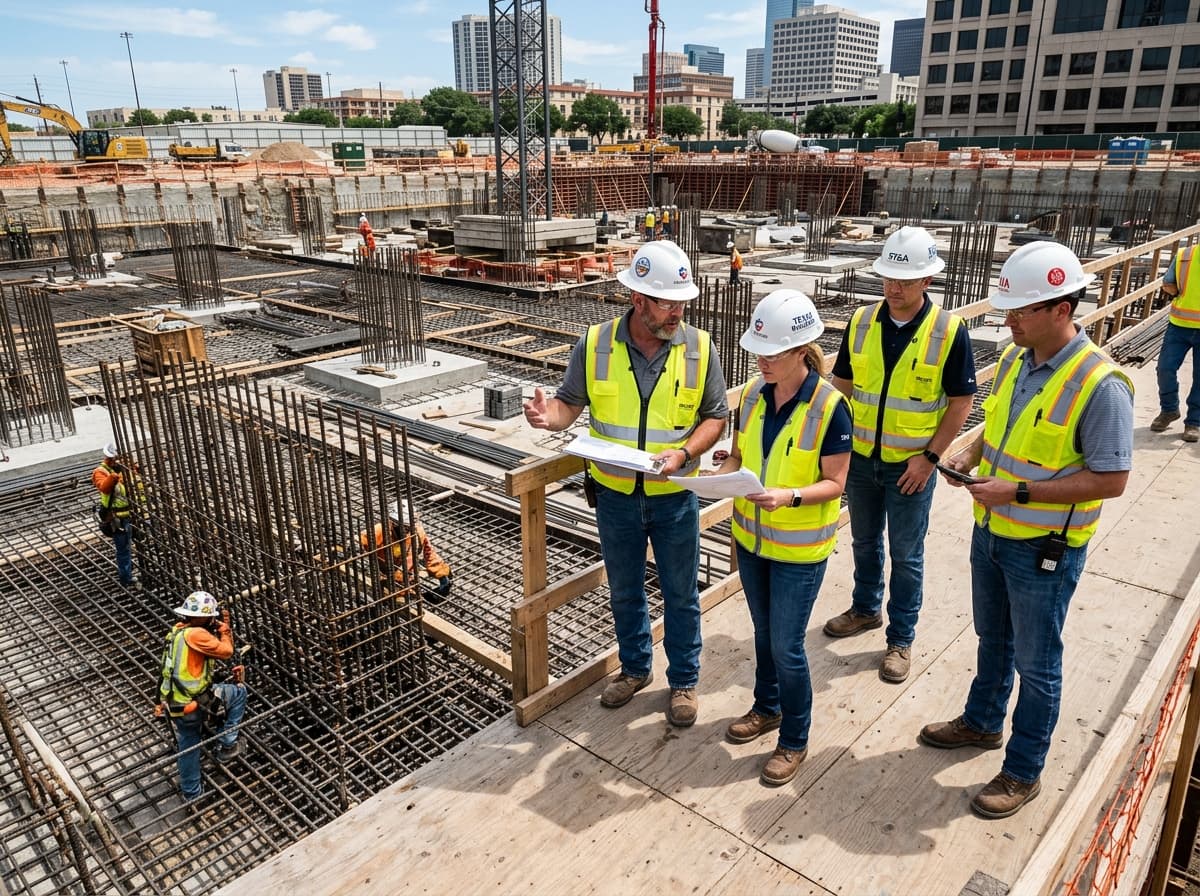
Accurate drawings to keep projects on schedule and within budget.
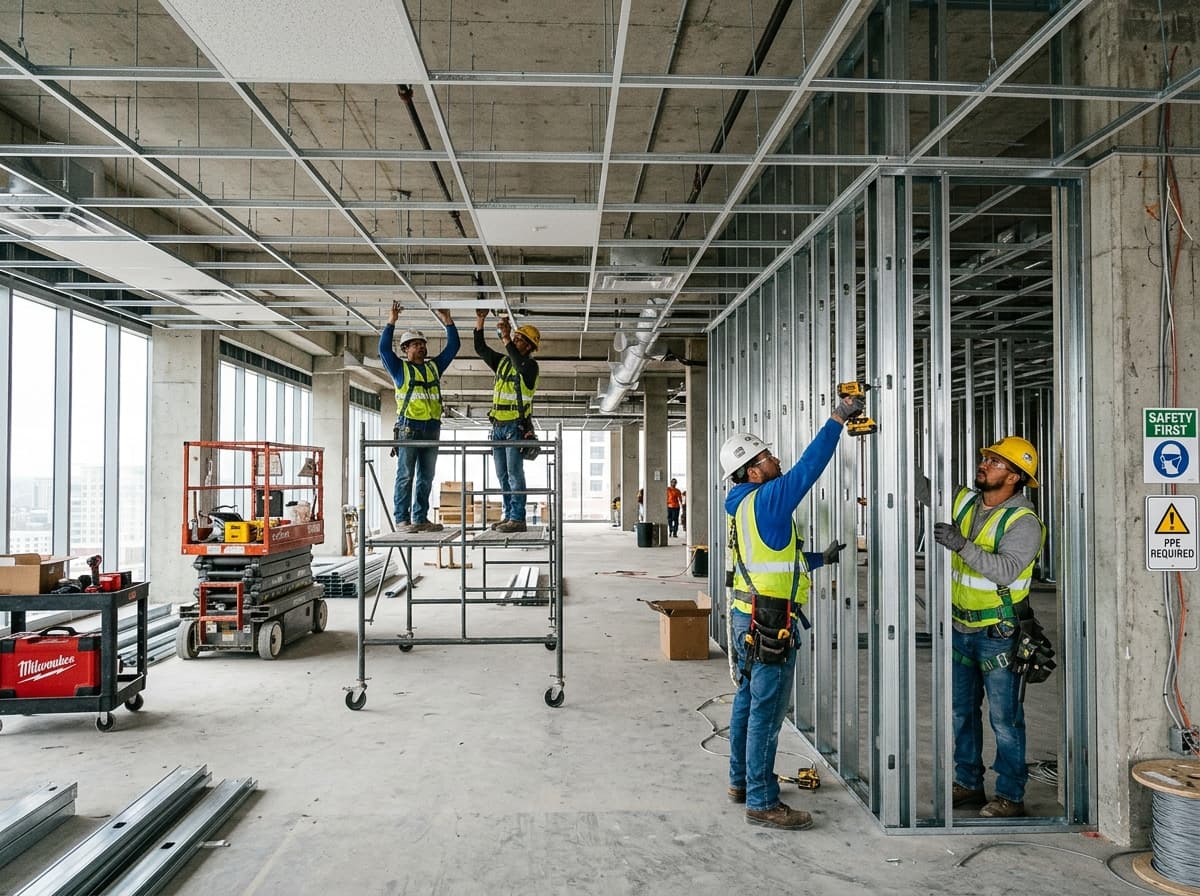
Detailed and coordinated drawings for smooth field installation.
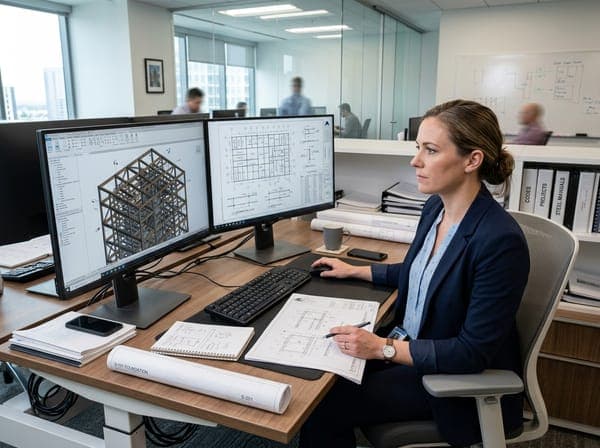
High-quality drawings to support design intent and construction.

Shop drawing services for office, retail, healthcare, and more.
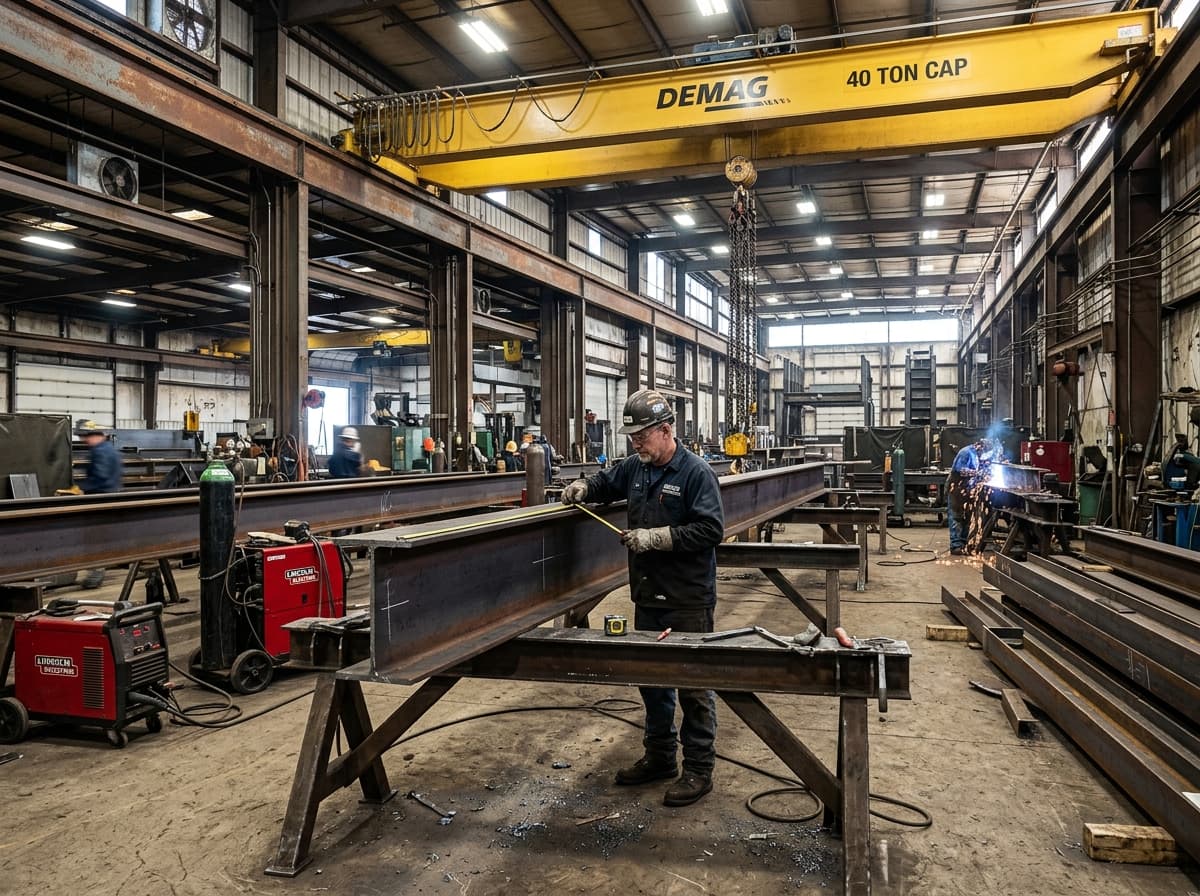
Detailed drawings for industrial and heavy construction projects.
We combine industry expertise, advanced technology, and a commitment to quality to deliver drawings you can build with.
Skilled detailers with deep industry knowledge.
Drawings designed for real-world construction.
Meet tight deadlines without compromising quality.
Clear communication from start to finish.

Upload your plans or contact our team for a fast, no-obligation quote.