
Hospitals and patient care wings
Organize multi-trade submittals by floor and department. Use the current room and equipment schedules to coordinate patient headwalls, clinical casework and overhead services.
For U.S. healthcare contractors and trade teams
Detail HVAC, medical gas, plumbing, fire protection and casework for hospitals, outpatient clinics and occupied renovations. Coordinate shop drawings around verified room conditions, ceiling space and the project’s phasing plan.

Project types
A new patient wing, an outpatient fit-out and an occupied renovation have different constraints. Define room types, trade limits and when each area is available before setting the drawing schedule.
Organize multi-trade submittals by floor and department. Use the current room and equipment schedules to coordinate patient headwalls, clinical casework and overhead services.
Detail exam room casework, above-ceiling routes and equipment connections against the approved room layouts. Flag access clearances and changes to manufacturer data early.
Separate existing, new and temporary conditions by phase. Tie drawings to verified field references and record the areas and shutdown windows established by the facility team.
Trade packages
Choose the trades and outputs you need. We agree on drawing references, equipment information and the scope each team will review before detailing starts.
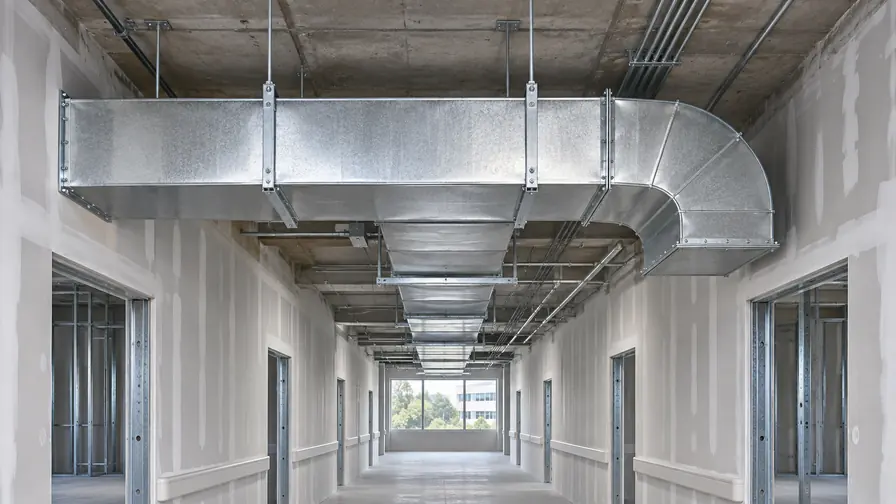
Duct layouts, sections and support references coordinated around ceiling elevations, adjacent services and maintenance access.
Explore HVAC and ductwork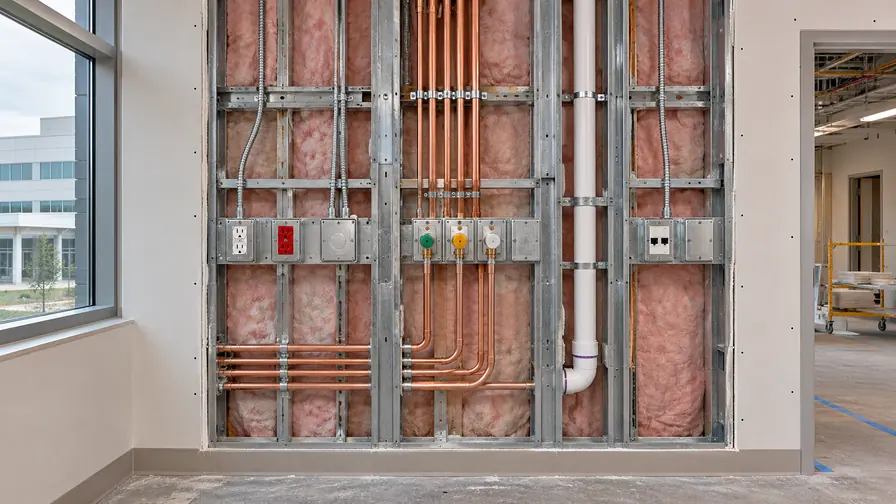
Outlet and valve box locations, routing and riser references using the approved system design, equipment schedules and trade requirements.
Explore Medical gas coordination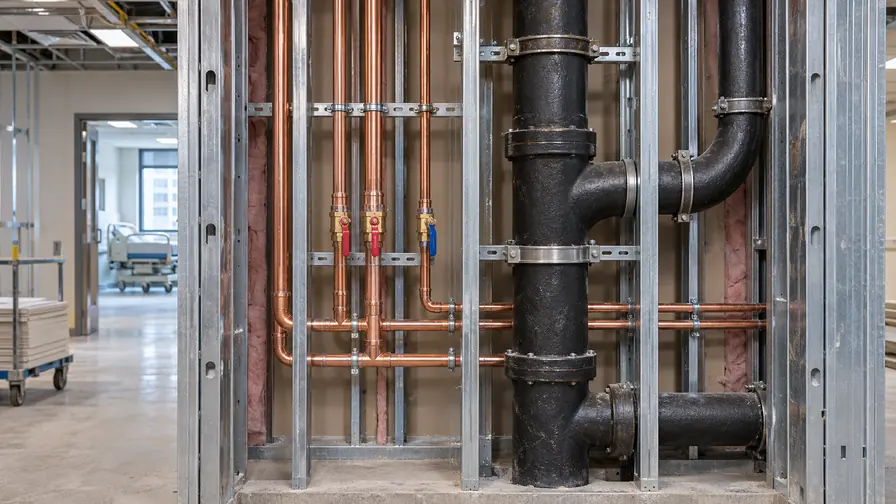
Water, waste and vent layouts with sleeve locations, fixture rough-ins and access references based on the project’s approved information.
Explore Plumbing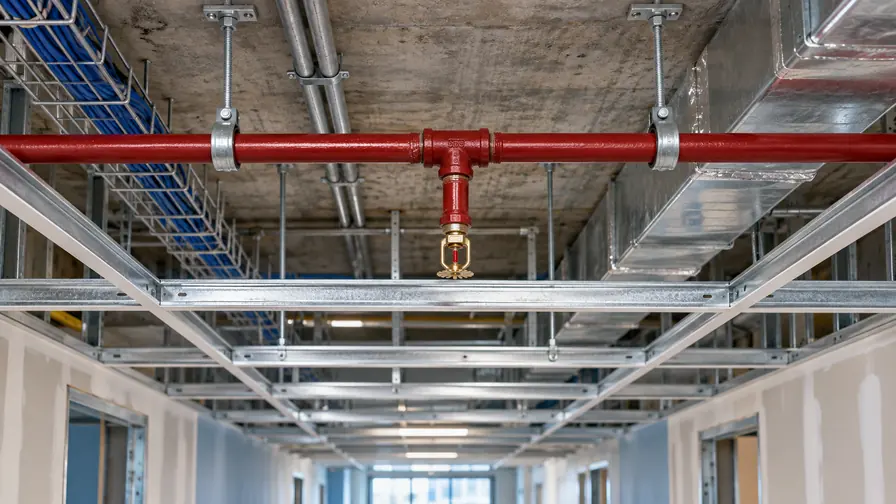
Sprinkler routing and ceiling interfaces based on the approved trade package, including coordination with lights, diffusers and access panels.
Explore Fire protection coordination
Room elevations, cabinet sections, backing and service cutouts coordinated with approved finishes, fixtures and equipment.
Explore Clinical casework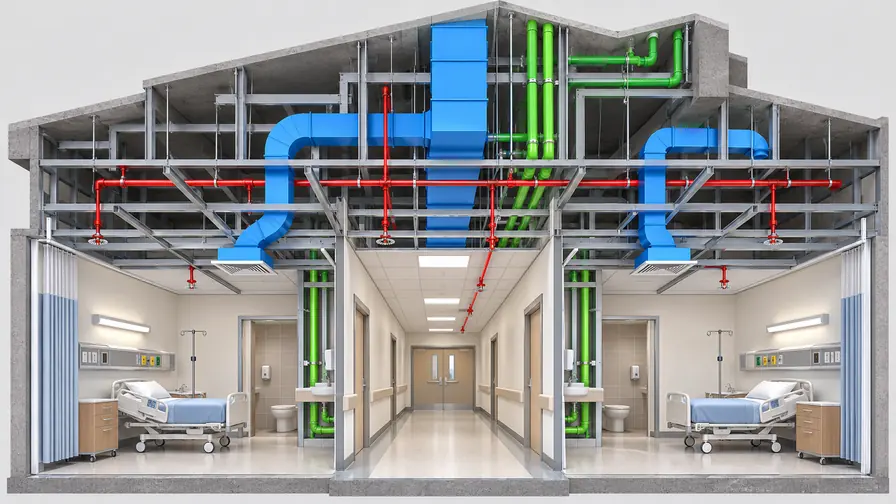
Model views, issue locations and drawing references that let trades review congested corridors, shafts and equipment clearances.
Explore BIM coordinationAbove-ceiling coordination
A patient corridor may carry ducts, pipes, sprinkler lines and other services above a shallow ceiling. Use the same room, grid and level references on the ceiling plan and trade sections, and identify the items that still need a field or design decision.
Drawing samples
Open a corridor HVAC, headwall, plumbing, sprinkler or exam room casework sheet to inspect dimensions and callouts. Each illustrative CAD-style sheet is marked “Not for Construction.”
Sheet 1 of 5
Review workflow
Agree on the latest design issue, room data, equipment schedules, field information and drawing outputs. List which departments and phases are in scope.
Use an agreed corridor, headwall or equipment room to resolve interface questions. Record the drawing, room and model references for each open decision.
Reconcile comments with the current drawing register and identify which sheets are ready for the next review. Keep unresolved items visible by room or phase.
Quote checklist
Share the current drawing issue and identify which conditions have been verified. Tell us which departments or work phases need sheets first.
FAQs
Occupied renovations, trade scope, approvals and file formats.
Yes. Share verified existing conditions, approved phasing and the facility’s access and shutdown requirements. We can organize the drawings around the agreed work zones and flag missing field information.
Yes. Send the design information and intended output for the trade you need, such as a coordinated HVAC layout or clinical casework elevations. Identify interfaces with adjacent trades.
We can scope medical gas detailing against the approved design and installer requirements. Identify the outlets, valve boxes and routing in scope, and who is responsible for design approval, installation, testing and certification.
We track the current manufacturer and room references, flag changed interfaces and identify the affected sheets. The project team can confirm unresolved information before those details are released.
PDF review sheets are common. If you also need DWG, native models, issue registers or separate installation sheets, agree on those outputs before the work is scoped.
The project’s designated design and facility teams determine applicable requirements and approvals. We document the agreed information in the shop drawing scope and flag questions for the responsible parties.
Send the plans, trade scope and first required review date. We’ll confirm the drawing package and quote it for your project.