
Custom homes and renovations
For a kitchen, built-in or custom stair, start with field dimensions, finish thicknesses and the approved products. Resolve scribes, appliance clearances and attachment conditions before fabrication.
For U.S. home builders and trade contractors
Detail cabinetry, stairs, windows and mechanical systems for custom homes, townhomes and apartment buildings. Coordinate drawings around field dimensions and unit variations before the work is released.

Project types
A one-off kitchen has a different review path from a row of mirrored townhomes. We organize the sheets around the conditions your fabricator and installer need to verify.
For a kitchen, built-in or custom stair, start with field dimensions, finish thicknesses and the approved products. Resolve scribes, appliance clearances and attachment conditions before fabrication.

Set a baseline for the typical plan and track each elevation, hand and option by lot. A mirrored plan still needs a check for utility entries, window handing and cabinet hardware.
Trade packages
Choose one trade or define a coordinated scope for several. We agree on the reference documents, drawing list and file formats before detailing.

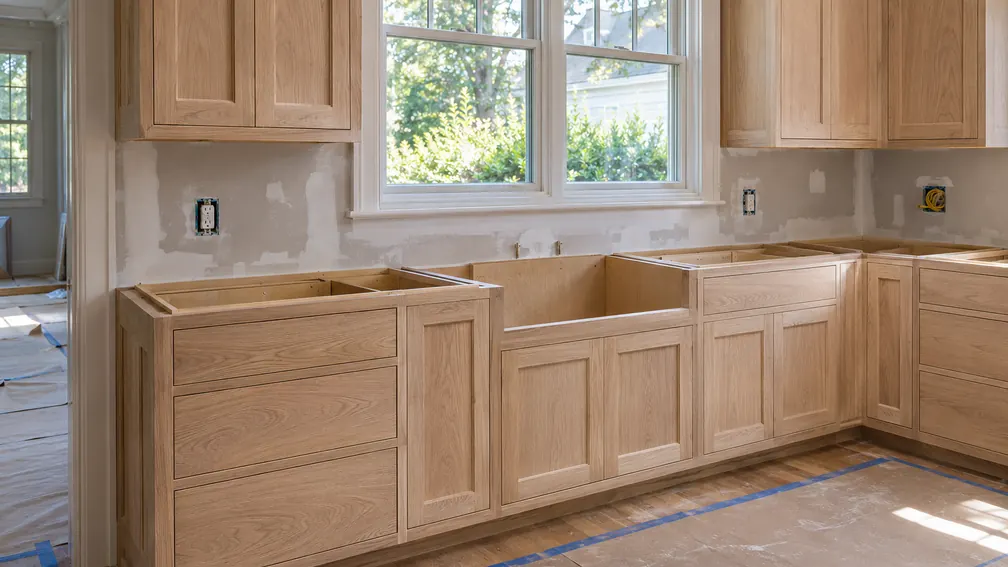
Kitchen and vanity elevations, cabinet sections, hardware and finish notes, appliance openings and rough-in references.
Explore cabinetry and built-ins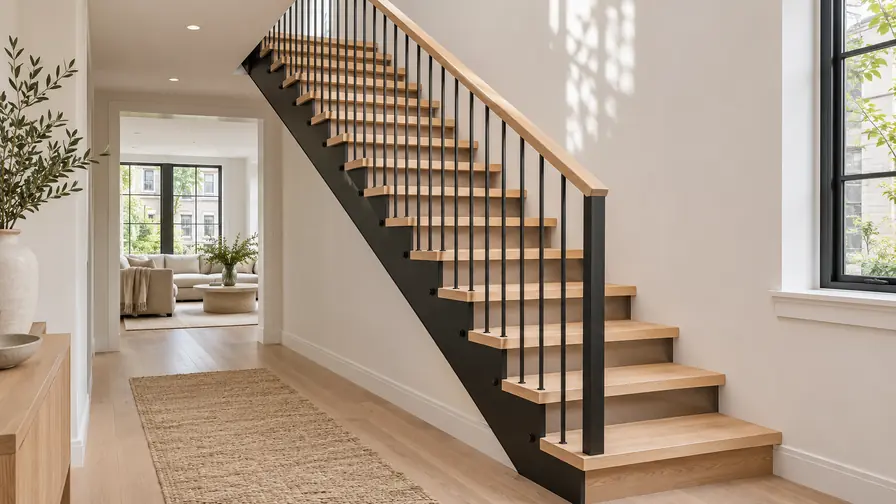
Stair and landing geometry, stringer and guard assembly details, attachment references and finished-floor elevations.
Explore steel stairs and guards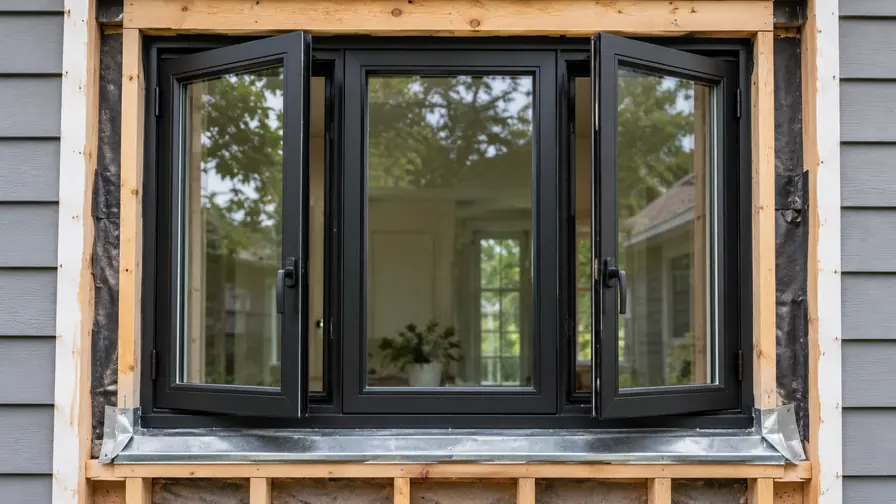
Opening elevations, unit tags, handing and head, jamb and sill details based on approved system information.
Explore windows and glazing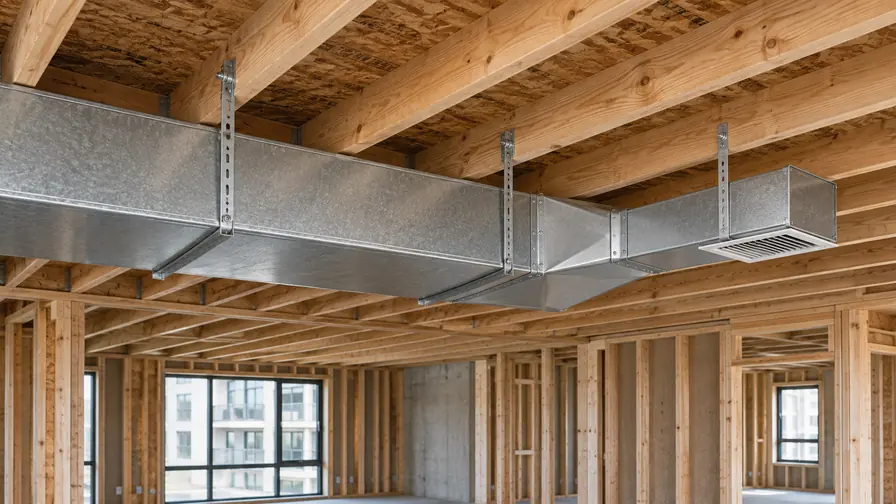
Duct and equipment layouts, access clearances and sections through tight soffits, closets or ceiling zones.
Explore hvac distribution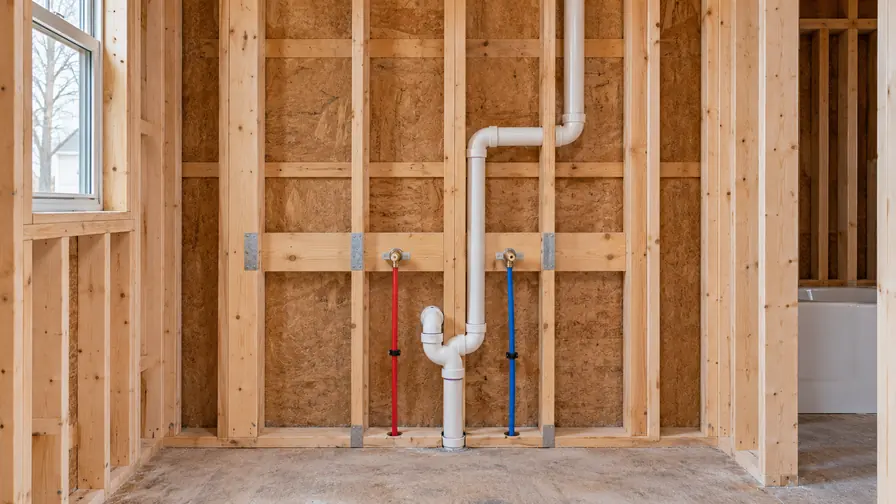
Fixture rough-in layouts, sleeve locations and applicable riser drawings coordinated against the approved layout.
Explore plumbing coordination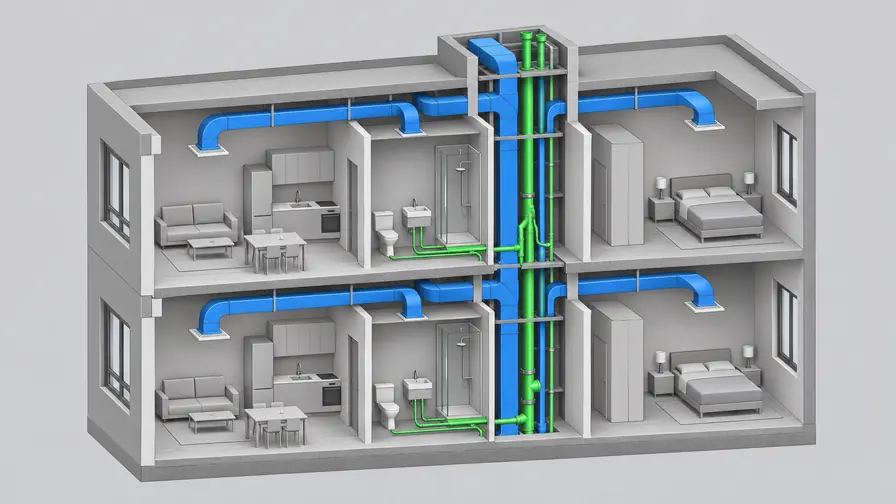
Model views and issue references for repeat units, shared shafts and the interfaces between structure and services.
Explore bim coordinationApartments and condos
On a multifamily project, a typical unit can establish cabinet modules and rough-in locations. A mirrored, accessible or end unit may need a different sheet. A unit matrix keeps the installer from applying a typical detail to the wrong condition.
Drawing samples
Open a kitchen, stair, window, HVAC or plumbing sheet to read the dimensions and detail callouts. These are illustrative CAD-style samples marked “Not for Construction.”
Sheet 1 of 5
Review workflow
Send current plans and identify typical, mirrored and accessible variants. Confirm the output formats, field information and first review date.
Start with the agreed unit or condition. Capture approved products, dimensional assumptions and questions while changes are still easy to isolate.
Apply the approved baseline to the units it covers, log exceptions and identify which sheets change when a selection or site dimension moves.
Quote checklist
If selections or field dimensions are pending, tell us what has been confirmed and which dates depend on those decisions.
FAQs
Scope, unit types, site measurements and files.
Yes. You can request a kitchen cabinet set, a steel stair package or another defined scope. Share the relevant plans, field measurements and shop preferences so we can quote that scope.
Reuse works where the governing dimensions and specifications match. We can identify mirrored plans, accessibility layouts and option changes in a unit matrix so the team knows which sheets apply.
We can identify dimensions that need verification and hold the affected details. Share the expected field measurement date and tell us who will confirm each opening or installation condition.
PDF review sets are common. If you need DWG, an agreed model format, schedules or separate installation sheets, specify those outputs and your shop standards when requesting a quote.
Shop drawings detail specific products, assemblies or installations based on the governing project documents. Ask your project architect or engineer about permit documents, required approvals and any delegated design.
Scope, the number of unique layouts, source information and the review cycle all affect the schedule. Give us the first submittal date, fabrication release date and any lot-by-lot priorities.
Share the plans, trade scope and the first unit you need reviewed. We’ll confirm the drawing set and quote it for your project.