

Architectural millwork
Casework elevations, sections and fabrication details. Coordinate backing, service openings and finished wall dimensions.
View serviceGet a drawing package built around your trade scope, approved products and field conditions. We document what your shop or crew needs and flag the interfaces your GC needs to review.

Trade packages
Each package starts with your contract scope and the current design information. The final sheets and file formats depend on what your team needs for review, fabrication or installation.
Casework elevations, sections and fabrication details. Coordinate backing, service openings and finished wall dimensions.
View service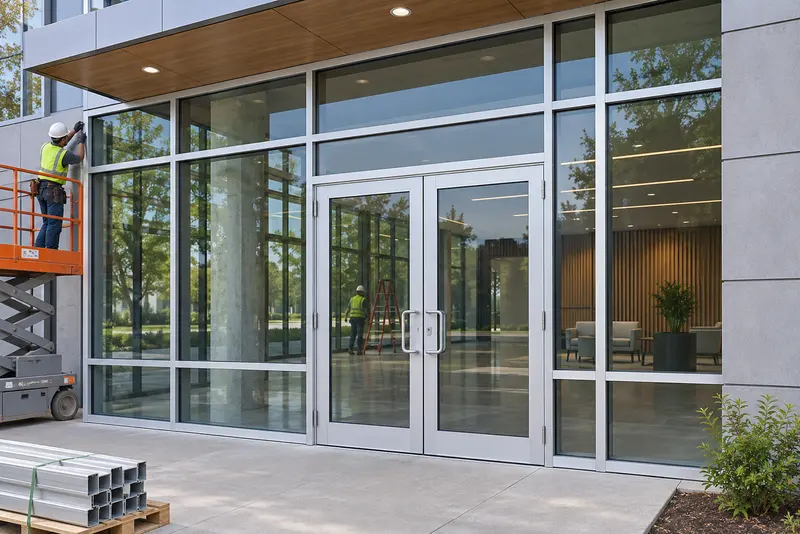
Opening elevations, frame layouts and perimeter details. Reference approved profiles, anchors and adjacent finishes.
View service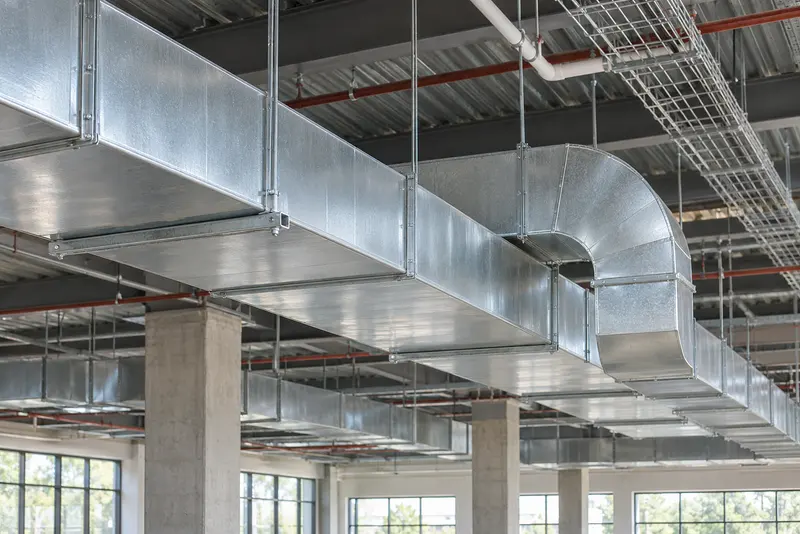
Duct routing, sections and equipment interfaces. Show access zones and cross-check relevant ceiling or structural constraints.
View service
Trade layouts and applicable risers. Coordinate penetrations, elevations and connections using the approved system information.
View service
Stairs, rails and specialty metal assemblies. Locate approved supports and coordinate slab edges, openings and finish transitions.
View service
Placement drawings and bar schedules. Coordinate openings, embeds and pour boundaries from the approved details.
View service
Coordination at the trade boundary
On a hotel reception desk, an electrical rough-in can affect the millwork back panel and service access. Record the outlet location from a common reference, check the finished dimensions, and ask the GC to resolve conflicts before releasing the affected pieces.
The same approach applies to ducts near structural framing, railing anchors at slab edges and storefront openings beside finished walls. Each detail identifies the relevant reference and any condition that still needs confirmation.
Drawing samples
Browse illustrative sheets for commercial fit-outs and trade coordination. Open a sheet to zoom into the views and callouts. Samples are for reference only.
Sheet 1 of 4
Submittal workflow
Send the bid scope, current contract set and specification sections. Identify exclusions, priority areas and the first submittal date.
Compare product data, field dimensions and adjacent trade details. Record missing or conflicting items by drawing reference and ask the project team for direction.
Prepare the agreed plans, elevations and sections. Cross-check mark references, dimensions and interfaces before issuing the drawing set for contractor review.
Record returned comments and update affected sheets and files. Identify the current revision and any items still on hold before the next handoff.
Agree on the sheet index, revision status, supporting references and open items. If your contract follows AIA A201, contractor review and coordination come before the package is forwarded for design review. Confirm the exact procedure for your project. AIA guidance on subcontractor submittals
FAQs
Scope, field verification, drawing standards and review responsibilities.
See our drawing processYes. Define your trade, areas of work and exclusions. We show adjacent trades where their information affects your scope and clarify who supplies missing details.
Send the current contract drawings, trade specifications, addenda, scope and submittal deadline. Include approved product data, available field dimensions and any drawing or file format requirements.
We can review the scope and identify dimensions that need verification. Agree which details can proceed and which must stay on hold until the site measurements are confirmed.
Yes. Share your title block, sheet numbering, required issue labels and a sample accepted package when available. Confirm which native files or model formats the project requires.
The drawings support the project’s submittal and review process. Review responsibilities follow the contract. Design decisions and any required calculations or seals stay with the responsible qualified professional.
Send the proposed change or reviewer markup and its approval status. We identify affected details and revise the agreed drawing scope after receiving direction. If the change affects scope or timing, we flag it before proceeding.
Send the current plans, your trade scope and the first submittal date. We’ll review what drawings and files the package needs.