Marked elevations and opening plans
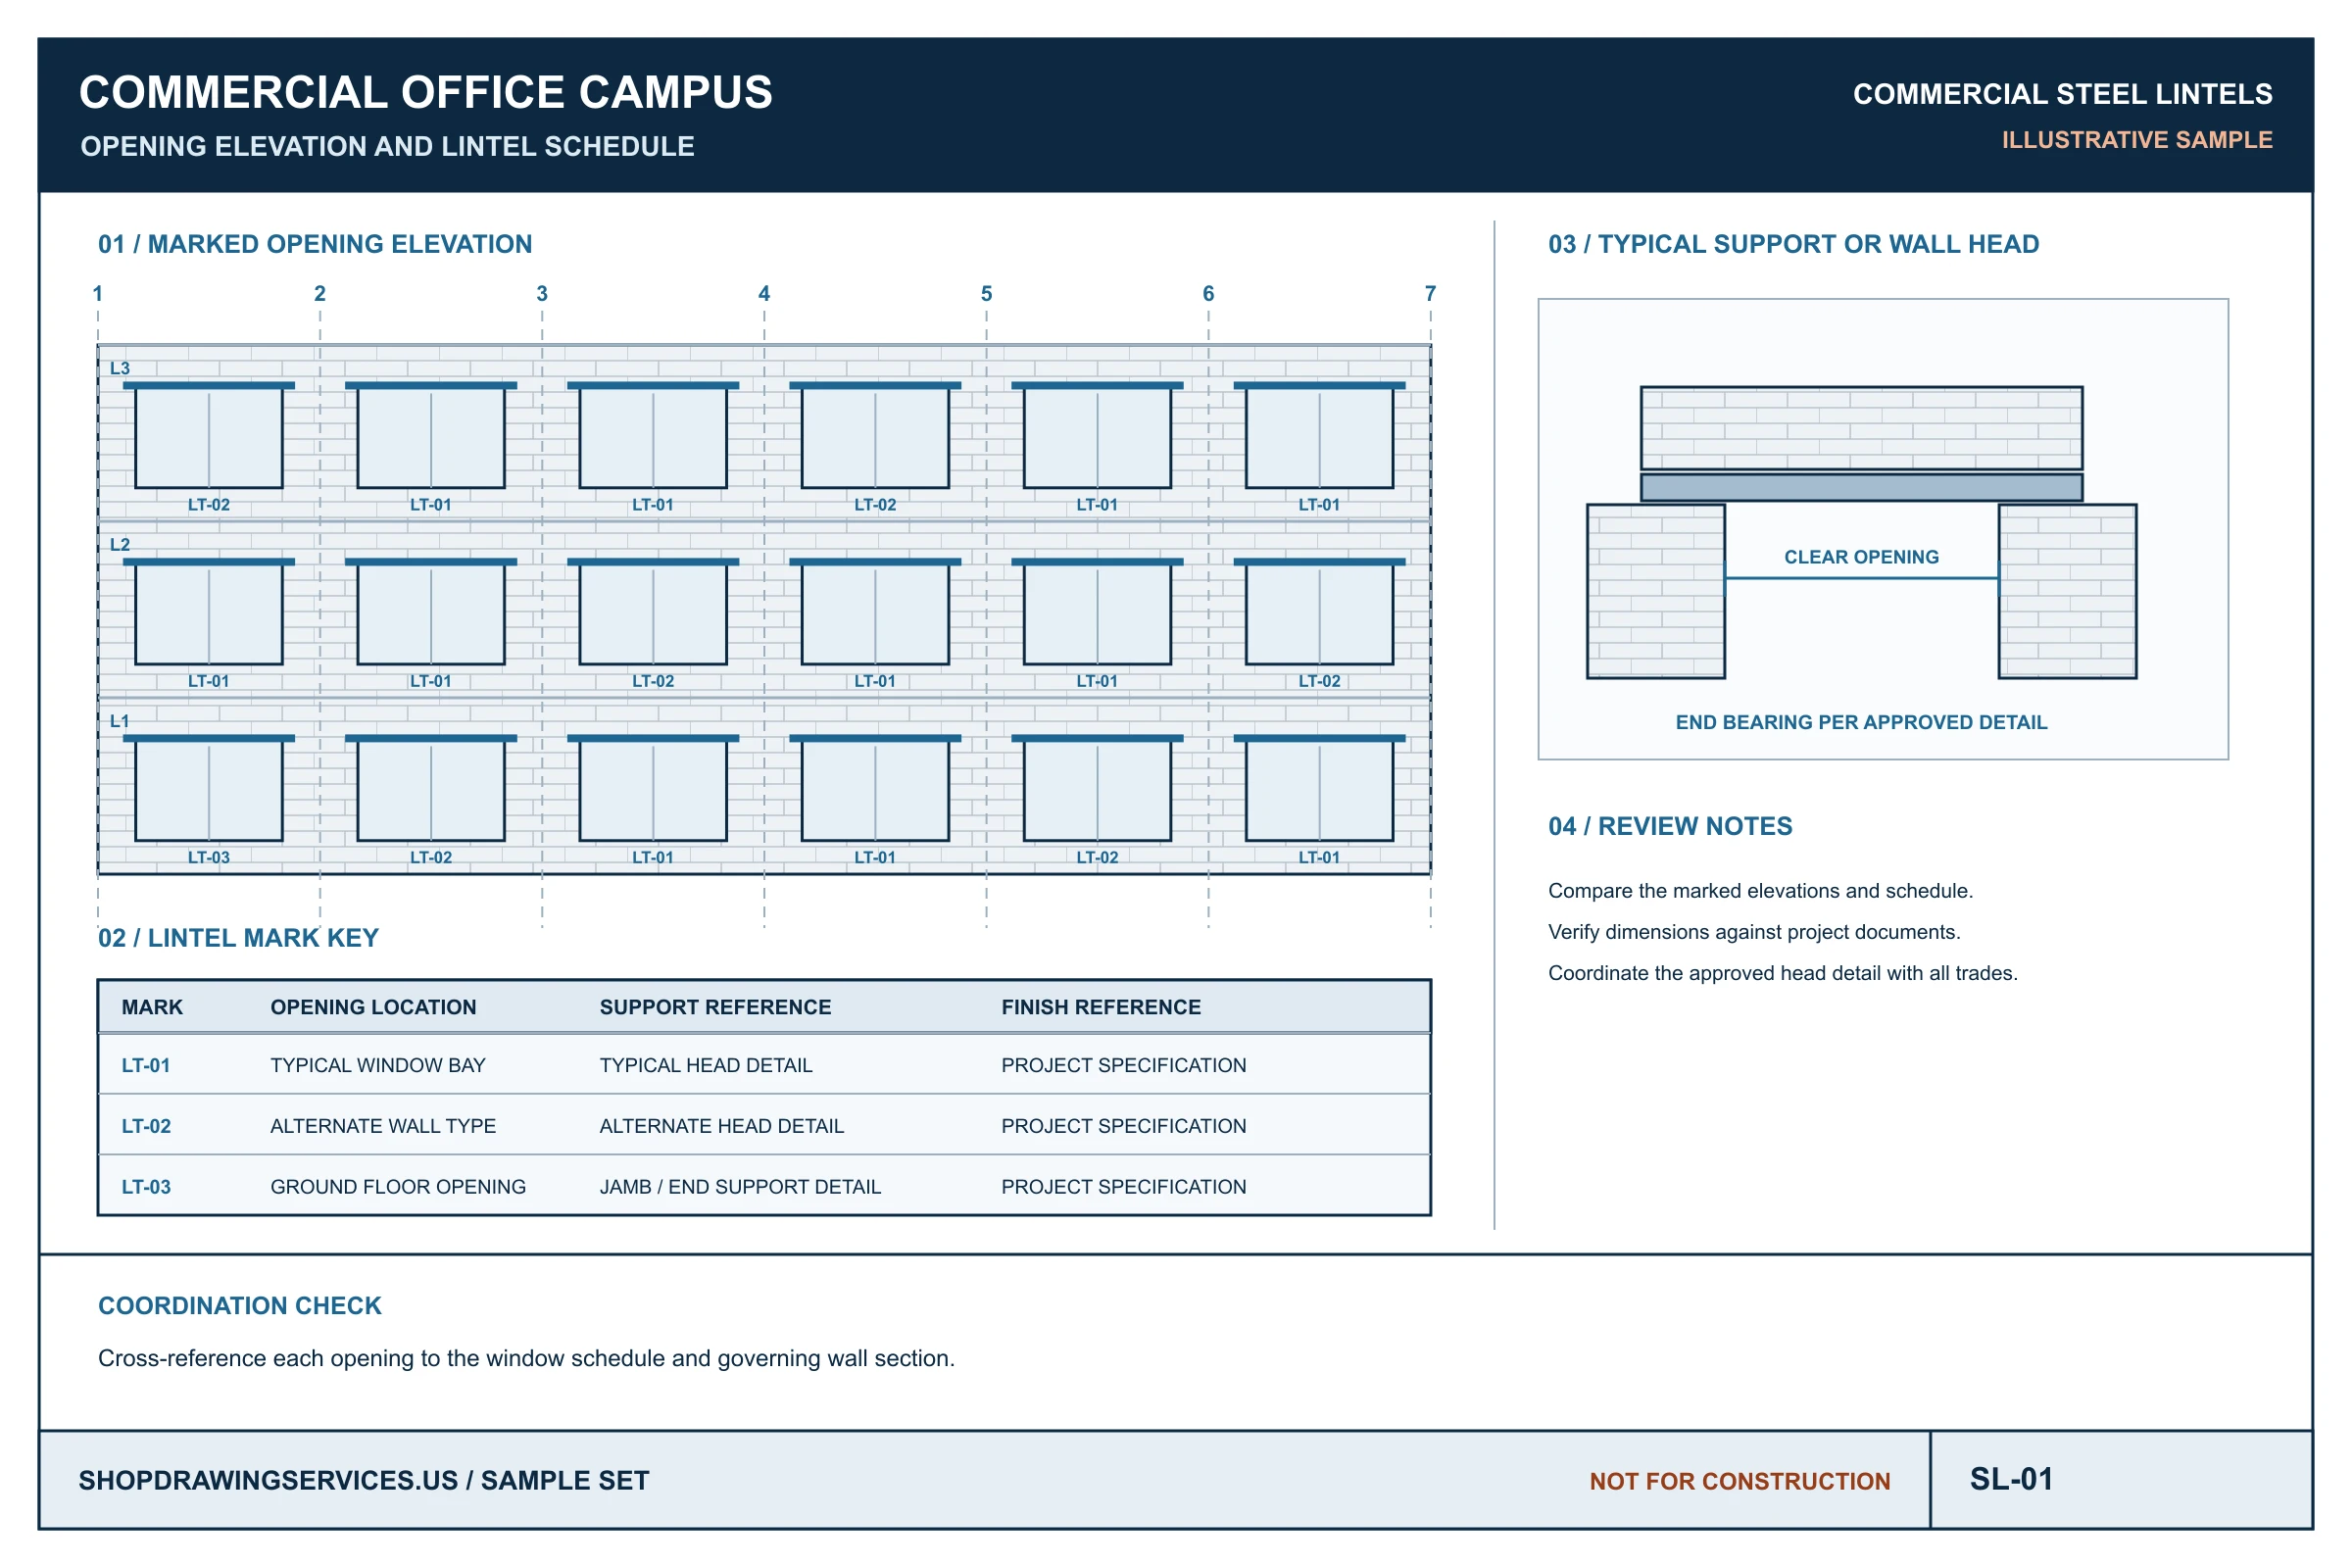
Locate each lintel by level, elevation and opening ID. Cross-reference the architectural opening and the structural detail that governs it.
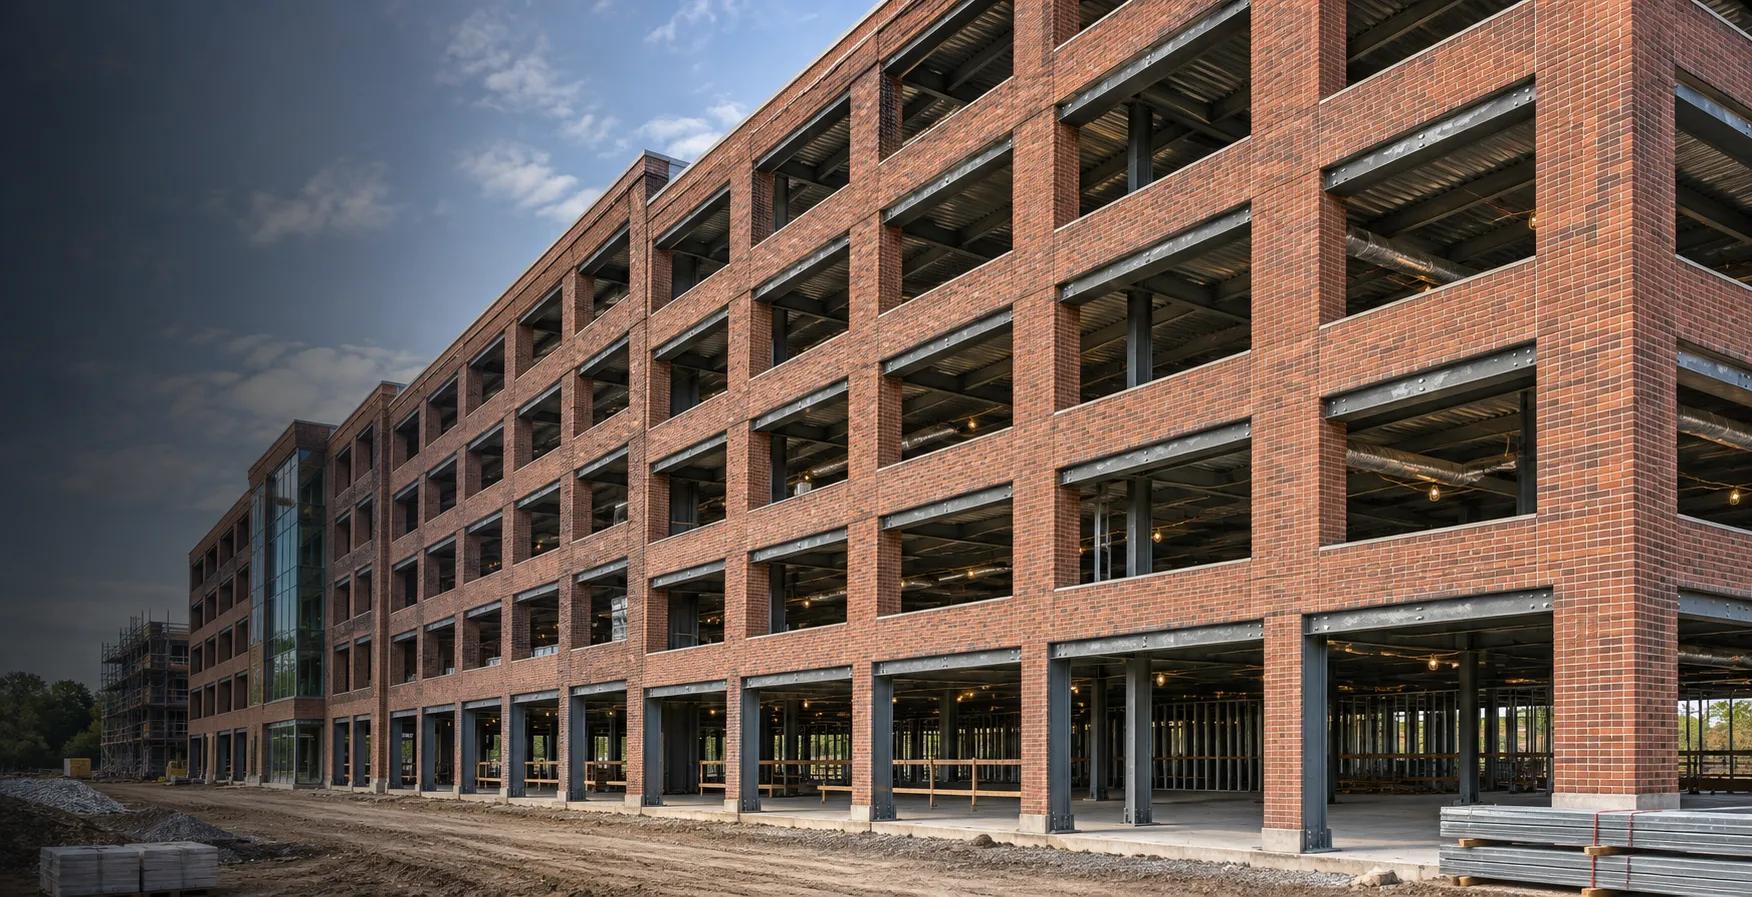
Fabrication drawings for steel lintels and headers over commercial masonry openings. Give your shop and field crews a coordinated set of marked elevations, lintel schedules, cut lengths and support details.
Drawing package
Steel lintel shop drawings translate the project design into pieces a fabricator can identify, cut and assemble. A coordinated set ties every steel mark to the correct opening and gives the masonry or steel crew the approved support and interface details. We prepare packages for US fabricators, masonry contractors and general contractors.
Locate each lintel by level, elevation and opening ID. Cross-reference the architectural opening and the structural detail that governs it.
List piece marks, quantities, approved member sizes, material and finish. Show overall cut length separately from the opening width and end bearing.
Detail angles, plates and built-up headers with approved hole patterns, welds, orientation and shop-versus-field work.
Show the approved support at each end and coordinate the steel with masonry, flashing, frames and the wall assembly.
Commercial applications
A multi-story office project may repeat the same window opening across several floors, while a hospital entrance or loading bay may need its own header assembly. We compare the opening schedules and structural supports first so recurring pieces can be grouped and one-off conditions remain easy to find.
Lintel and support types
| Support system | Detailing priorities | Common applications |
|---|---|---|
| Loose steel angle | An individual lintel bearing at the opening jambs. Verify angle orientation, bearing at each end and the wall wythe it supports.Repeated commercial window and door openings | Repeated commercial window and door openings |
| Built-up lintel assembly | Paired or fabricated steel members. Show assembly marks, plate locations and approved welds or bolts.Commercial masonry openings with specified built-up steel | Commercial masonry openings with specified built-up steel |
| Frame-supported steel header | A header connected to steel jambs or framing. Document end connections, elevation and adjacent trade clearances.Wide storefront and loading openings | Wide storefront and loading openings |
| Shelf angle at the façade | Supports a run of veneer at an approved level. Coordinate attachments, interruptions and movement joints with the façade drawings.Multi-story brick veneer transitions | Multi-story brick veneer transitions |
Fabrication and site coordination
The same elevation can include several wall types or support conditions. Reviewing the opening widths, bearing details and adjacent finishes together helps the shop avoid treating different lintels as interchangeable.
A clear masonry opening and a steel lintel cut length are separate schedule entries. Check both end supports, the relevant wall section and any end plate or other fabrication allowance before finalizing piece lengths.
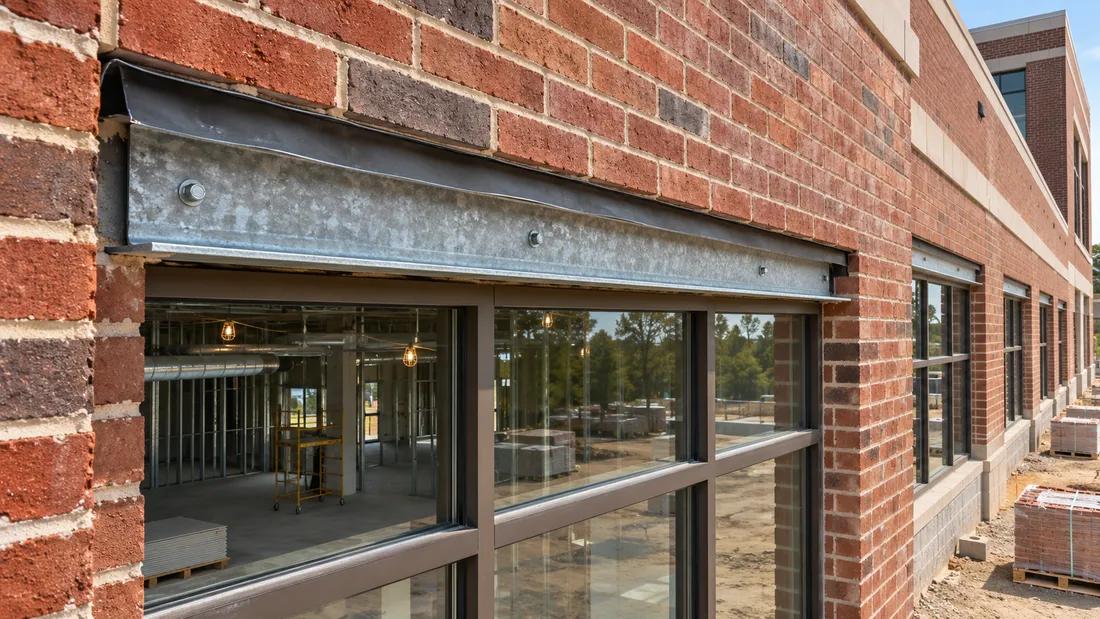
Coordinate the steel profile with the veneer cavity, head flashing, weeps, and storefront or door frame. Identify which trade provides each interface and refer to the approved architectural detail for the drainage assembly.
Group genuinely identical pieces under one mark. Separate pieces when material, finish, length, handing or connection geometry differs. Cross-reference each mark so the shop and installer can locate it.
If a field measurement shows a storefront opening is wider than the contract elevation, check the available support at both jambs and send the discrepancy to the responsible designer. Once the team approves the revised condition, update the opening mark, steel length and detail reference together so the shop and installer work from the same revision.
Sample deliverables
Explore six conceptual sheets for large commercial projects. Open a sheet to zoom in on the drawing layout and coordination notes. Illustrative samples only. Do not use them for fabrication or construction.
Sheet 1 of 6
Coordination and review
Compare structural details, wall sections, elevations, door and window schedules, and the latest approved revisions.
Match openings across disciplines and flag differences in widths, elevations, support and finish through RFIs.
Build marked elevations, lintel schedules, parts and assemblies using approved sizes, bearing and connection details.
Check quantities and mark references across sheets, then issue the package for review and incorporate returned comments.
We document approved member sizes, bearing lengths and connections. The responsible design professional establishes load, capacity, movement requirements and support adequacy. Missing criteria are flagged for clarification before the affected detail is released.
Follow the adopted code and project specifications. The Brick Industry Association discusses structural steel lintels in Technical Note 31B. For structural steel approval documents, consult AISC 303 where applicable to the contract.
FAQs
Scope, approvals and what your fabricator receives.
A typical package includes marked elevations, a lintel schedule, steel piece or assembly drawings, and references to approved bearing or connection details. The quote identifies any additional file formats and coordination deliverables.
A loose lintel spans a discrete opening and bears at its ends. A shelf angle supports a run of veneer at an approved elevation and transfers load to the supporting structure. A project can use both, with separate marks and details.
We reconcile the opening dimensions and approved end support requirements, then account for the actual geometry of the piece or assembly. We request direction when the design documents omit bearing, sizes or support details.
Yes. Provide field-verified opening sizes, masonry and backing conditions, access constraints and approved replacement details. Shoring, sequencing requirements and the structural suitability of existing supports come from the responsible project team.
Our detailing documents the approved member sizes, materials, bearing and connections for fabrication. The responsible design professional establishes structural capacity, loads and design criteria. Any separately scoped engineering requires qualified project approval.
Yes. Provide current storefront or window head details, wall sections, finish requirements and the flashing design. We reference the approved interfaces and flag conflicts that affect fabrication or installation.
Send structural and architectural drawings, elevations, opening schedules, wall sections, relevant specifications, desired deliverables and your submittal deadline. Include field measurements and current RFIs for retrofit projects.
The number of distinct piece marks, wall types, connection conditions and document revisions drives the effort. A repeated opening can share a detail when its supports and geometry match. We confirm the scope and review schedule in the quote.
Related services
Explore fabrication, connection and miscellaneous metals drawings for adjoining steel and masonry interfaces.
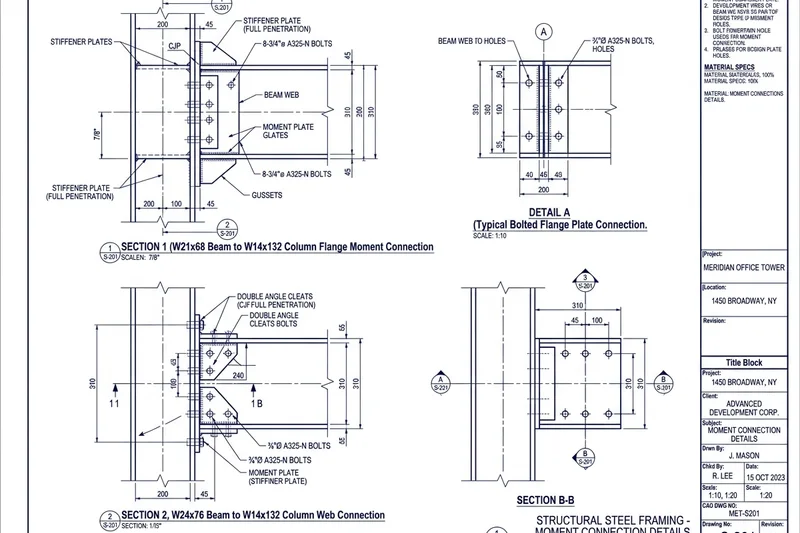
Get piece and assembly sheets for adjacent structural steel, including cut dimensions, holes and weld notes.

Coordinate metal supports, embeds, frames and other miscellaneous items around commercial openings.
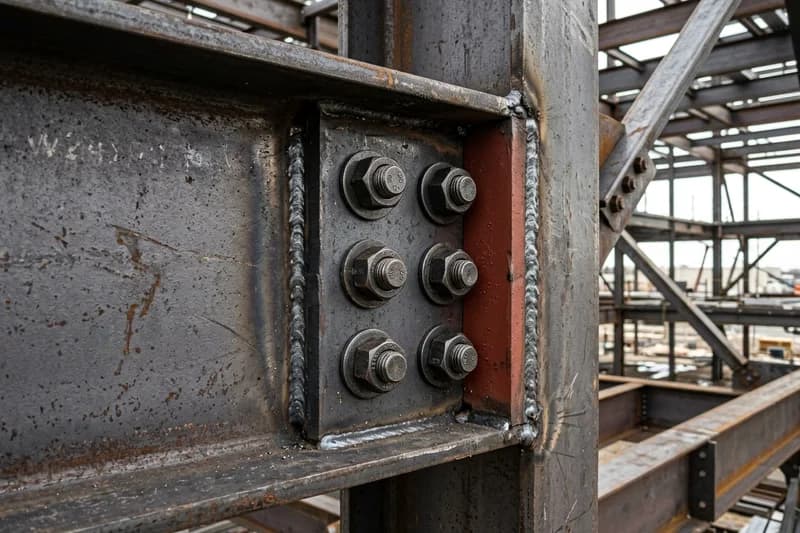
Document approved end plates, bolted and welded connections, and supports for adjoining framing.
Send the current elevations, structural details and opening schedules. We’ll review the marks, wall conditions and required drawing formats to prepare a project-specific quote.