The short answer: prove grade, duty level, grain match, and hardware before cutting
Short answer: A millwork submittal is approved or returned long before the casework becomes a problem on site. Most returns are not about whether a cabinet looks good in a rendering. They are about a package that does not prove what it claims: a grade named without the duty level, a veneer shown without its match, a hardware item named without its function, or a drawing that shows the cabinet but not the blocking, the cutout, or the finished face it must meet. Check the package while it is still paper, not after the run is built, delivered, and does not fit the wall it was drawn for.
Who this is for: general contractors, millwork shops, architects, and design reviewers who prepare or approve architectural casework submittals for commercial, institutional, and laboratory interiors in the United States.
Our architectural millwork detailing service prepares submittal packages the way a reviewer reads them: specification first, then drawings, then schedules, then samples. That order matters, because a drawing set copied from a previous job can look complete while answering a specification nobody on this project wrote.
Four documents, four jobs
A millwork submittal is not one document. It is four documents doing four different jobs, and reviewers return packages that blur them together. Keep them apart from the first page.
Shop drawings are the fabrication instruction. They show plans and elevations of every visible face, sections through every change in construction, enlarged details, dimensions to finished faces, and the same item and finish codes on every sheet. A shop drawing that shows only the front elevation has not shown the cabinet. The reviewer needs the sides, the top, the interior, and the condition at every wall, floor, and ceiling it meets.
Product data is the evidence for a named product: the manufacturer's specifications for materials, finishes, hardware, and installation instructions. It is not a second copy of the drawing. If the drawing names a product, the product data must be the data for that product, not a catalogue page for a similar one.
Samples are the physical proof of species, cut, finish, laminate, countertop, and hardware colour. For transparent finish, samples must show the range of colour and grain expected, not one perfect board. A sample set that shows only the best leaf hides the variation the installed run will actually show, and that variation becomes the dispute at installation.
The hardware schedule is the function list. Every hardware item appears by location, with manufacturer, model, function, and finish, so a reviewer can check function without hunting through the drawings. A generic hinge or runner symbol with no schedule entry is an unpriced, unapproved guess. The schedule is the approval document for hardware, not the symbol.
The grade trap: aesthetic grade is not a duty level
The Architectural Woodwork Institute (AWI) standards rest on three aesthetic grades: Economy, Custom, and Premium. These grades control materials, workmanship, and manufacture, with Premium carrying the highest level of control. That is one axis only, and it is the axis most submittals get right.
The second axis is structural performance. AWI separates casework performance into Performance Duty Levels 1 through 4: Light Commercial, Commercial, Institutional, and Laboratory, established through laboratory testing. A Premium aesthetic grade does not by itself buy a higher duty level, and meeting a duty level does not settle the visible wood, finish, or workmanship expectation. The submittal must state both, in separate fields, or the reviewer cannot approve either. AWI explains both axes on its own standards page, which is the primary source for this distinction: how AWI standards work.
The practical consequence runs in both directions. A prestige lobby specified Premium with a light-duty drawer system will look right and wear out early. A school specified Custom with an institutional duty level will survive daily use while falling short of the appearance the specification promised. The detailer's check is therefore not "is this good millwork" but "does this package name the grade and the duty level the specification asked for, for this room, for this use."
One more distinction belongs here. AWI's Quality Certification Program (QCP) is the program that inspects and verifies specified work for compliance. A grade name alone is not a certification, and a submittal must never present a QCP label or certificate as earned simply because a grade is named. If the specification requires QCP participation, the package must show the program requirement and how it will be met, not just the word Premium.
Artifact: grade versus duty, room by room
The table below uses hypothetical rooms only. No real project is shown. Its point is that the two columns are independent, and each room must be checked on both.
| Room and use | Aesthetic grade | Performance duty level | What each choice actually buys |
|---|---|---|---|
| Hotel lobby feature wall, low daily contact | Premium | Light Commercial (Level 1) | Appearance control is high; structural demand is low, so a light-duty system is honest here. |
| Corporate office pantry, daily staff use | Custom | Commercial (Level 2) | Balanced appearance and everyday service life for repeated drawer and door cycles. |
| School science classroom, heavy student use | Custom | Institutional (Level 3) | Appearance is moderate; the duty level carries the service life the room actually needs. |
| Laboratory support casework, constant loading | Premium | Laboratory (Level 4) | Both axes are high: visible finish control plus the highest tested structural performance. |
Read the table across, not down. A package that names only one column for a room has left half the approval unproven, whichever column is missing.
Grain matching: the section reviewers return most
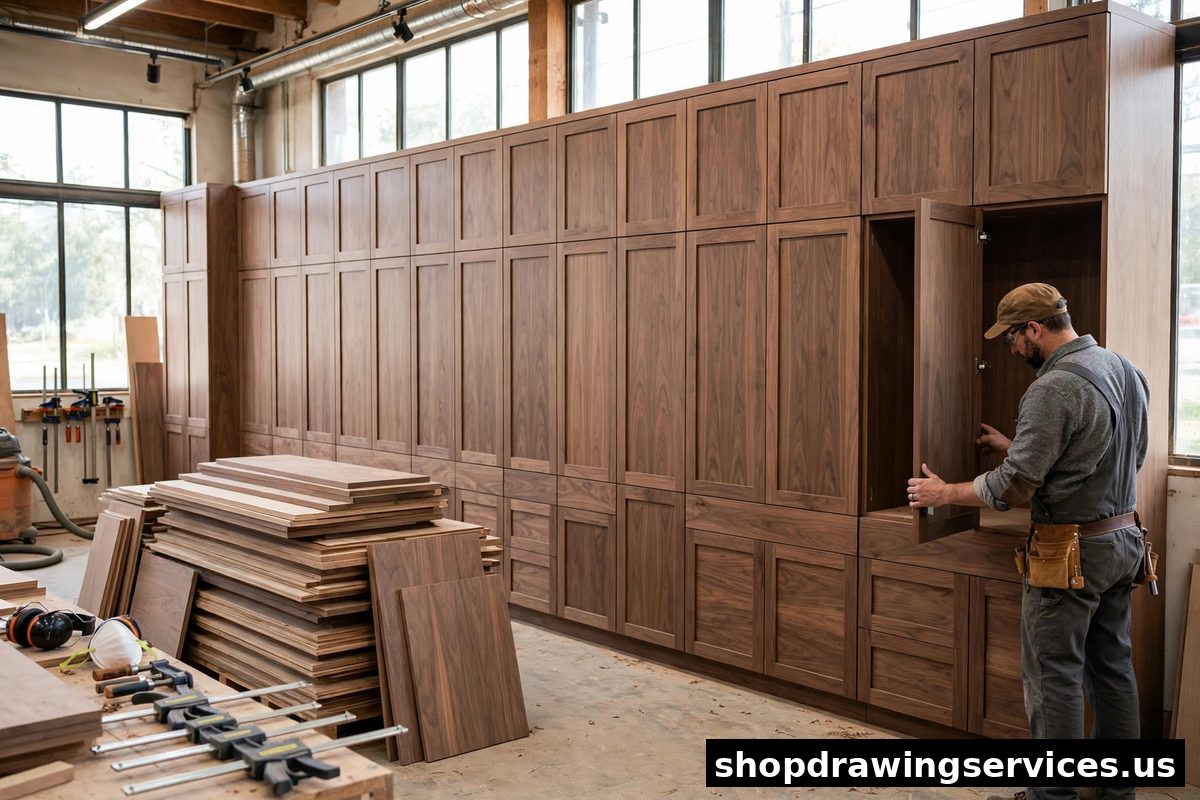
Veneer leaves are matched three ways, and the choice must be on the drawing, not left to the shop floor. Book match turns every other leaf over, giving a mirror image across the joint, and it is the most common match. Slip match places consecutive leaves side by side without flipping, keeping the same face outward. Random match places leaves out of sequence, deliberately unmatched in colour and grain. If no match is specified, the shop will default to something, and the installed wall will show a decision nobody made.
Within a panel, the match is further specified as running match, balance match (equal-width leaves per panel), or center match (an even number of uniform leaves with a joint at the panel center). Across a room, panels are assembled as warehouse match (pre-manufactured panels), sequence match, or blueprint match, where panels are fitted to the room so grain continuity is not interrupted by obstructions. Blueprint match is the one that fails when a panel is numbered wrong or installed out of sequence, because the grain line that was supposed to run across the wall breaks at the wrong joint.
State it plainly in every submittal: grain direction, veneer cut as specified, match type, and panel numbering all belong on the shop drawing, and the finish sample must represent the range, not the best leaf. A grain mismatch found at installation is a re-fabrication, not a touch-up.
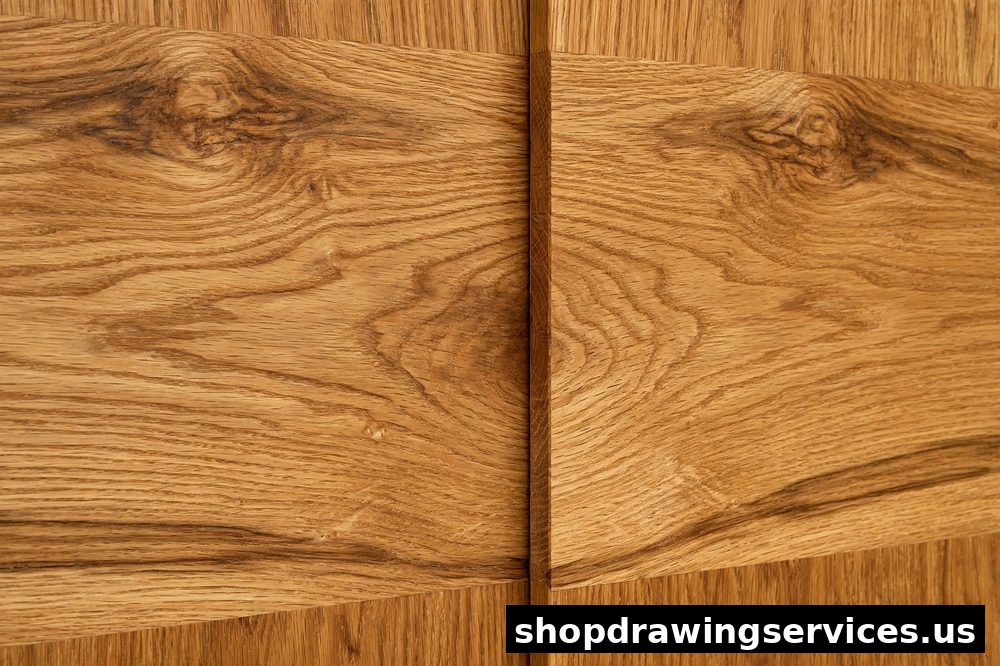
Artifact: grain match map for one hypothetical wall run
The map below describes one hypothetical wall run, drawn three ways. All leaf counts, panel numbers, and dimensions are hypothetical, and no real project's casework is shown.
| Match method | Panel numbering | What the installed wall shows | What breaks if one panel is out of sequence |
|---|---|---|---|
| Book match | Panels 1 to 6, leaves mirrored at each joint | A continuous mirror pattern across the run | The mirror breaks at the swapped joint and reads as a visible fault |
| Slip match | Panels 1 to 6, leaves in consecutive order | A steady grain direction with no mirrored joints | One flipped leaf reverses grain direction and stands out |
| Blueprint match | Panels numbered to room position, not shop order | Grain continuity across the full room, around obstructions | The grain line stops at the wrong joint and the room reads as patched |
Number the panels to the room, issue a sequence drawing for blueprint-matched rooms, and check the numbering on the shop drawing against the key plan before the package leaves the office.
The checking sequence, in order
Review a millwork submittal in this order, and do not let a handsome elevation skip the early steps.
- Specification first. Read grade, duty level, species, cut, finish, and any QCP requirement from the specification section, not from a previous project's package. A package copied from a Custom job onto a Premium specification is wrong before any drawing is checked.
- Shop drawing completeness. Every item on the key plan has a sheet, and every sheet's item appears on the key plan. Plans and elevations cover every visible face, sections appear at every change in construction, dimensions run to finished faces with critical dimensions marked, and blocking and attachment are shown, not assumed.
- Coordination. Cutouts and easements for equipment, accessories, utilities, and service access are shown. Socket, lighting, data, water, and waste heights are coordinated with the electrical and plumbing drawings, and backing for wall attachment appears on the elevations. A cabinet drawn without its appliance cutout or its blocking is a cabinet that cannot be installed as drawn.
- Materials and finish schedule. Species and grade, veneer cut and match, core material, edge treatment, laminate or solid surface type, and finish system are listed, and every finish and hardware code on the drawings appears in the schedule, with no orphan codes.
- Hardware schedule check. Every item is listed by location, function, manufacturer, model, and finish, and clearances are checked against enlarged details, so a drawer runner, hinge, or pull cannot clash with an adjacent door, appliance, or wall return.
- Samples and mockup decision. Samples cover each species, cut, and finish, showing range. A full-size mockup is provided only where the specification calls for one, not as a substitute for a sample set.
- Site conditions before delivery. The building is enclosed, wet work is complete, and HVAC is operating and maintaining temperature and relative humidity at occupancy levels. Millwork delivered into a wet, unconditioned building is a finish and movement problem waiting for a claim, whatever the grade.
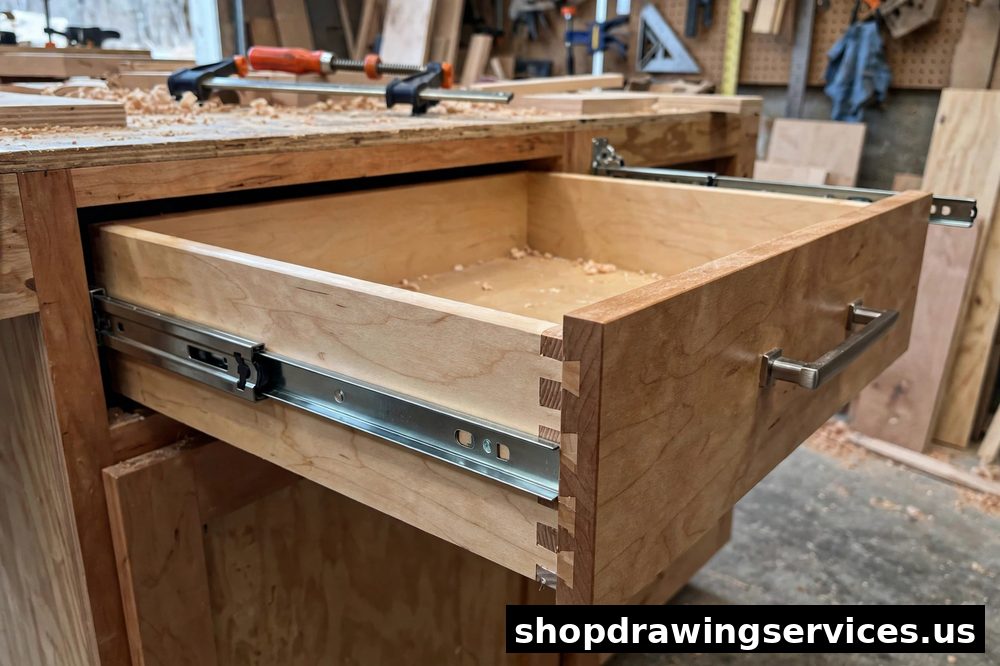
Artifact: the submittal completeness checklist
Use this checklist before the package leaves the office. An empty box is still useful: it is the list of open items before fabrication.
- Specification grade and duty level stated, in separate fields, checked against the specification section
- Shop drawings complete per key plan, with every visible face, section, and enlarged detail
- Product data for each named product, matching the drawing, not a similar product
- Samples showing the range of colour and grain for each species, cut, and finish
- Hardware schedule complete: location, function, manufacturer, model, and finish, with no orphan codes
- Finished, semi-exposed, and concealed faces marked on every drawing
- Blocking and backing shown on elevations, coordinated before drywall closes
- Cutouts and service access coordinated, including appliance, sink, socket, and lighting positions
- Grain match type, veneer cut, and panel numbering stated on the shop drawing
- Site conditions confirmed before delivery: enclosed building, wet work complete, HVAC at occupancy levels
The mistakes that get a millwork submittal returned
Grade named, duty level missing, or vice versa. The package proves appearance but not service life, or service life but not appearance. Fix: two separate fields, checked against the specification.
Veneer match unspecified or unnumbered. Panels installed out of sequence, grain broken across the run. Fix: match type, panel numbering, and a sequence drawing for blueprint-matched rooms.
Hardware by symbol only. A generic hinge or runner symbol with no manufacturer, model, function, or finish in the schedule. Fix: the schedule is the approval document for hardware, not the symbol.
Finished faces not marked. The drawing does not say which faces are finished, which are semi-exposed, and which are concealed, so the shop finishes the wrong face or leaves a visible face raw. Fix: mark every face.
Blocking and backing missing. The elevation shows the cabinet but not the wall blocking it hangs from. Fix: backing location on the elevation, coordinated before drywall closes.
Cutouts and service access missing. Appliance, sink, socket, and lighting positions not coordinated, or a driver or service panel buried behind a fixed panel. Fix: coordinate heights and access before fabrication.
Sample range hidden. One ideal sample approved, then the installed run shows natural variation the client never saw. Fix: sample sets that show the range, and a written note that variation within the range is the approved appearance.
Review treated as approval without coordination. As with steel submittals, shop drawing review verifies detailing against design intent. It does not transfer responsibility for means and methods, and it is not a redesign. Field dimensions must still be verified before fabrication, not taken from early architectural data alone. The parallel process for steel is covered in our structural steel shop drawing submittal checklist, and the same discipline applies here: review checks the package, it does not replace coordination.
Field dimensions, delivery, and the last check
Two habits separate packages that pass from packages that return. First, verify field dimensions before fabrication. Architectural data at submittal stage is often early, and a cabinet built to an early dimension and delivered to a finished wall that moved will not fit, however good its grain match is. Second, hold delivery until site conditions are right. Temperature and humidity at occupancy levels, wet work complete, and the building enclosed are not paperwork conditions. They are the conditions under which woodwork keeps its finish and its dimensions.
Our quality assurance process applies the same staged review to millwork that it applies to steel: a completeness check before the package leaves the office, a coordination check against the other trades, and a final check of schedules against drawings before submission. A returned submittal costs a review cycle. A fabricated error costs the run.
What to send for a millwork submittal that passes
Send the specification section with grade and duty level marked, the architectural drawings for the rooms in scope, the finish and hardware selections with manufacturer and model where already chosen, and the key plan showing every casework location. Tell the detailer which rooms are blueprint matched, which faces are visible, and where appliances, sinks, and service access land. The fewer of those answers the detailer has to guess, the fewer review cycles the package needs.
If your next casework package is sitting in review, or has already come back once, contact our detailing team with the specification section and the reviewer comments. A returned submittal usually needs a completeness fix, not a redesign, and a completeness fix is the fastest kind of correction to make.