

Mezzanine Shop Drawings for Fabricators & Contractors
Need a coordinated steel mezzanine drawing package for an industrial, warehouse or commercial project? Our mezzanine shop drawing services organize approved framing information, member and assembly details, connections, floor interfaces and access components into clear documents for review and fabrication. Send your project plans for a scope-specific quotation.
Framing & Structural Definition
What Are Mezzanine Shop Drawings?
A mezzanine is an intermediate elevated level within a building. Steel mezzanines can expand usable floor area for storage, operations, offices or other approved activities without necessarily forming a separate full story. The actual building-code classification depends on the project use and applicable adopted code.
Mezzanine shop drawings translate the approved structural design and related architectural information into organized views used to review, fabricate and coordinate steel components. Depending on the scope, the package may identify columns and beams, connection locations, secondary members, base plates, deck-support interfaces, floor openings, stairs, landings and guards.
A practical drawing set should answer the fabricator's questions: Which pieces are required? Where are members located? How do assemblies connect? What information must be confirmed before steel is cut or installed? Where a dimension or connection requirement is missing, it should be recorded for clarification rather than silently assumed.
Drawing documentation, not an unapproved redesign
Shop drawings are based on the contract documents and responsible designer's approved information. Structural sizing, design loads, seismic requirements, lateral stability, foundation adequacy and engineering approval remain with the appropriately responsible professionals unless a separate licensed design scope has been formally arranged.
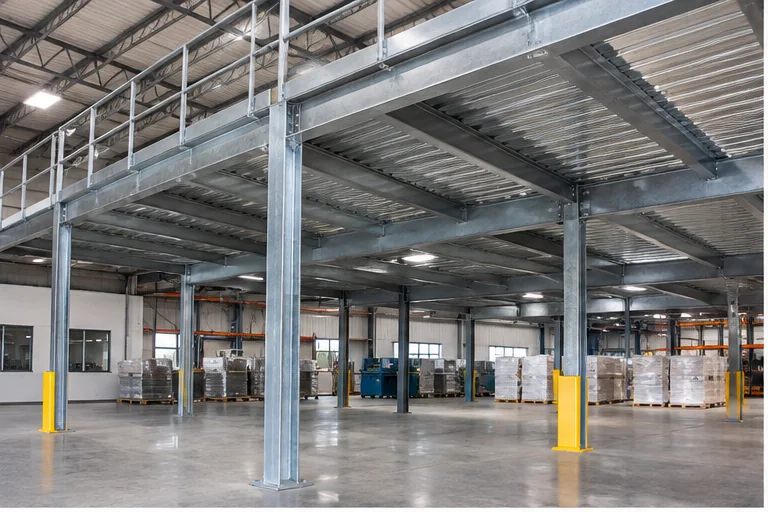
Warehouse Mezzanine Understructure
Understructure framing showing column grids, clear ceiling heights, and floor deck interfaces.
Deliverables Breakdown
What Goes Into a Steel Mezzanine Shop Drawing Package?
The required documents depend on the building and the fabricator's agreed scope. Rather than promising every optional output by default, the drawing package should be defined against the construction set, approved structural system and expected submittal milestones.
General Arrangement and Setting-Out Plans
Plan views identify the mezzanine footprint, structural grid and reference elevations, column positions, primary framing lines, edges, openings and relevant interfaces with the surrounding building. Setting-out information supports coordination but must be checked against the approved architectural and structural references.
Mezzanine Framing Plans and Member Marks
Framing plans distinguish beams, columns, bracing and secondary members. Member marks link a plan location to the associated shop detail or assembly. Where joists or proprietary deck products are specified, drawing references should identify their supplier-dependent interfaces instead of inventing a generic detail.
Fabrication and Assembly Drawings
Assembly views organize the fabrication details for columns, beams, brackets, plates, stiffeners and other steel items. As required, the sheets show component geometry, part references, specified materials, bolt/hole information, weld symbols, and the approved connection arrangement.
Connection and Base Plate Details
Connection sheets document approved member interfaces and fabrication requirements. Column bases require particular coordination with concrete dimensions, anchors, grout or shim arrangements and the assigned embed/setting plan. Any unresolved engineering information must be raised before release.
Erection and Installation Reference Drawings
Erection plans identify piece placement, levels and coordination references for the site team. They are not engineered crane lifting plans, temporary stability plans, rigging plans or substitutes for construction safety procedures.
Materials, Lists and Digital Outputs
Material takeoffs, bolt lists, part schedules, 3D views or NC/DSTV files may be included where needed and supported by the agreed software workflow. The quotation must explicitly identify formats and optional outputs.
System Classifications
Mezzanine Steelwork for Different Building Conditions
Mezzanine detailing is not a single standard assembly repeated across every building. The usable footprint, floor support, access provisions and available space depend on how the mezzanine fits into the existing or proposed structure.
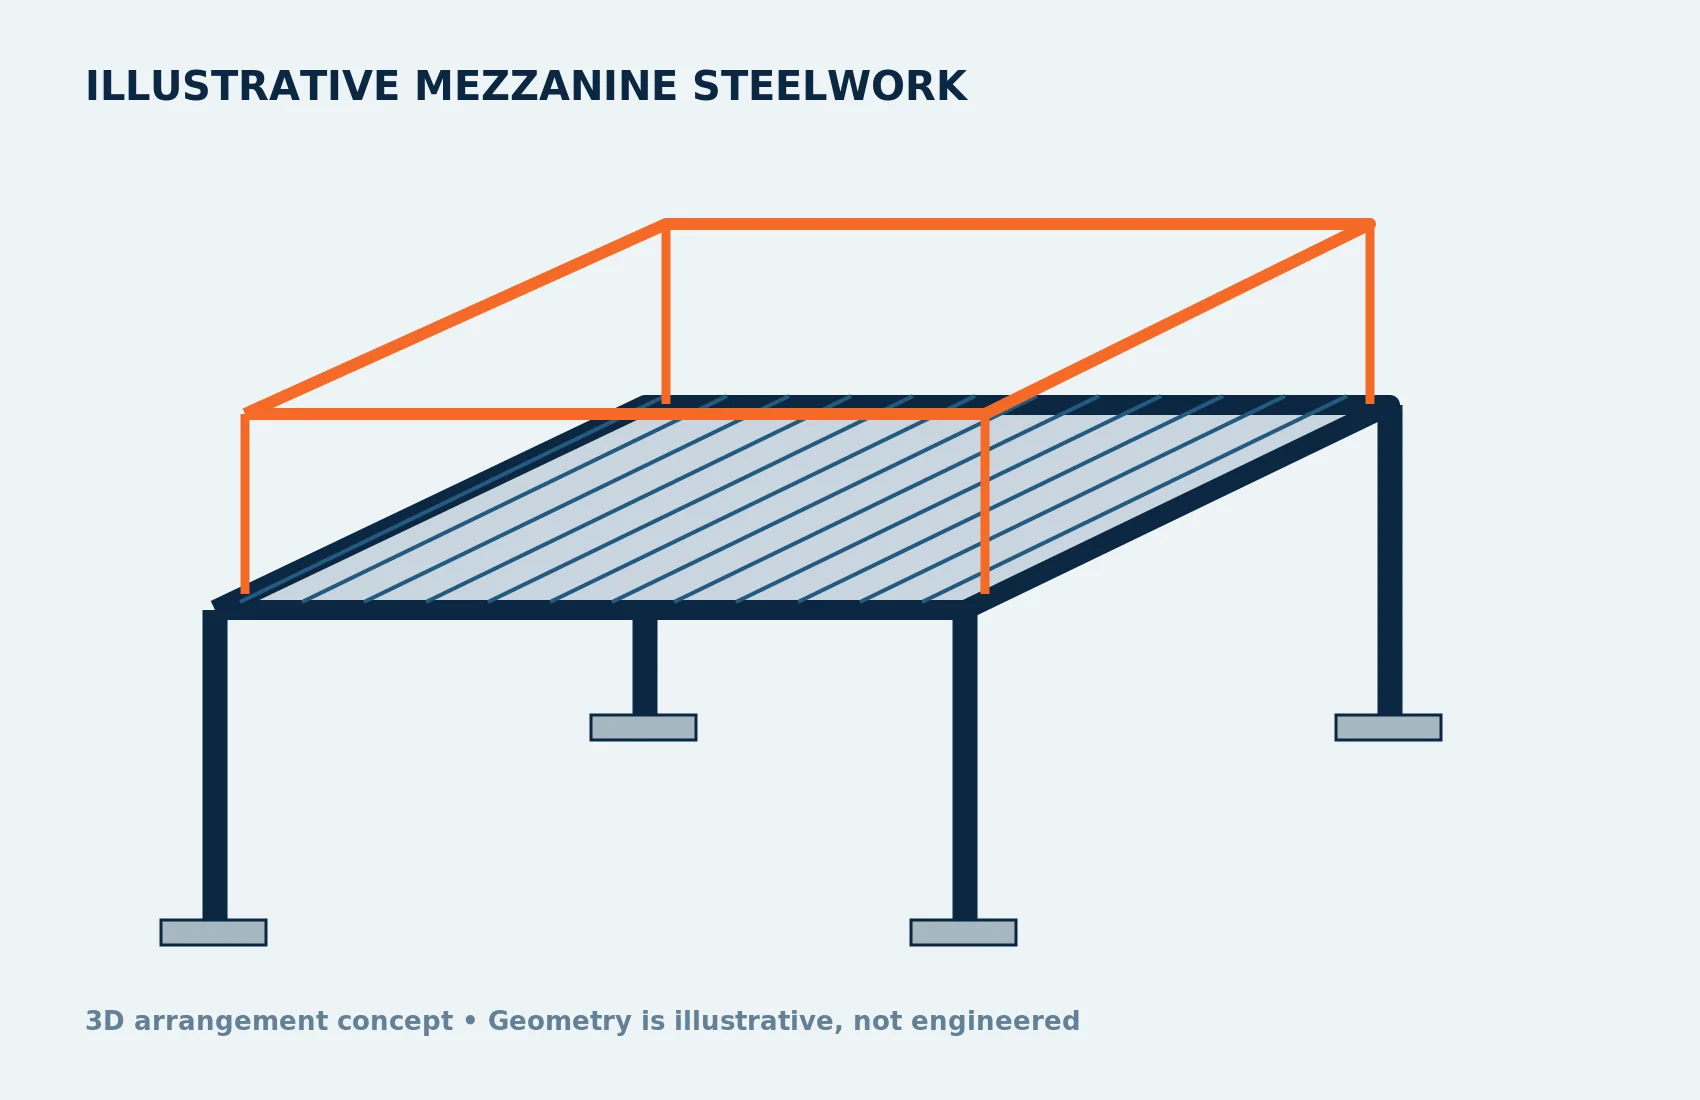
Figure 4.1: Schematic 3D Isometric View of Free-Standing Steel Mezzanine Structural Framing
Free-Standing Steel Mezzanines
Independent steel framing typically relies on its own columns and engineered support conditions. Drawings must coordinate column grids, foundation and slab interfaces, primary beams, secondary framing, decking support and the defined access arrangement. Existing slab capacity and any required new foundations are engineering inputs, not assumptions made during detailing.
Building-Integrated Mezzanines
Some mezzanines connect to the primary building frame or share part of its support system. Documentation should clearly identify the approved existing-frame connection points, load-transfer information supplied by engineering, and locations where installation may affect cladding, MEP services or occupied areas.
Rack-Supported and Storage-Associated Platforms
Where a storage system supports an elevated level, the rack designer, structural engineer, equipment supplier and mezzanine fabricator may have distinct responsibilities. Do not treat pallet racks, free-standing mezzanines and equipment platforms as interchangeable structures. Coordinate the engineered support and intended occupancy before detailing component interfaces.
Warehouse Expansion and Retrofit Projects
Retrofits often require additional field verification. Existing column spacing, obstructions, overhead systems, fire-protection coverage, floor levels and access routes can affect the drawing package. The contract team should confirm the as-built information and any required changes to building systems before fabrication.
Layout Geometry & Grid Baselines
Mezzanine Framing Plans That Explain Member Placement
The framing plan is the reference drawing for the layout of the elevated steel level. It brings approved geometry, structural member identification and coordination information into a format that the steel fabricator and project team can read consistently.
Useful information may include the framing grid; beam and column reference marks; support conditions; structural elevations; deck openings; access and stair voids; bracing interfaces; and locations requiring additional sections or shop details. For a multi-bay mezzanine, consistent member marks across plans, elevations and assembly drawings help reduce ambiguity during review and fabrication.
Be especially careful where an opening interrupts the framing pattern. Conveyor shafts, stair wells, service penetrations and goods-lift openings can alter support and edge conditions. The detailer should document approved headers, trimmers and edge members, not size them independently without engineering authorization.
Practical Drawing Check
The framing plan should make it straightforward to find a piece mark on a general arrangement, follow the reference to a fabrication sheet and verify the correct revision before the item is released.
Joint Detailing & Fabrication Callouts
Connection Details for Mezzanine Steel Fabrication
Mezzanine frames bring together beams, columns, bracing, end plates, clip angles, stiffeners and other connection components. Details must reflect the structural design and the project connection schedule. A visually reasonable joint is not necessarily an approved load-resisting connection.
For bolted connections, drawings may include plate geometry, bolt-hole patterns, bolt specification references, erection clearances and part marks. For welded assemblies, the fabricator needs the applicable weld symbols and approved requirements, including where shop and field welds differ.
The detailing team should compare connection references against framing plans, member orientation, adjacent floor systems and site access. A connection that fits in an isolated elevation can still conflict with deck support, piping, stair landings or the sequence of surrounding work. Learn more about our specialized steel connection detailing services.
Connection Coordination Checklist
Approved design reference, participating member marks, bolt/weld data, plate and stiffener references, shop-versus-field work, access/clearance notes, and unresolved RFIs.
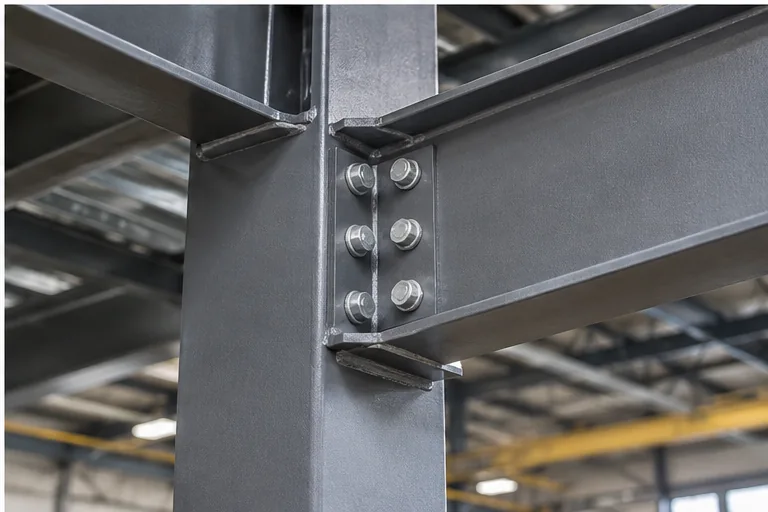
Bolted Beam-to-Column Joint
Heavy shear tab plate, ASTM A325 bolt layout, and web stiffener plate.
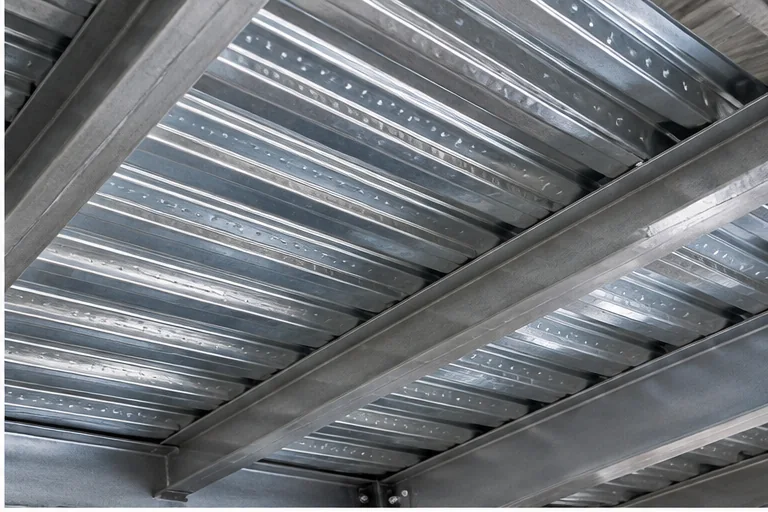
Corrugated Metal Decking Interface
Floor deck flutes oriented perpendicular to intermediate supporting steel beams.
Floor Assembly & Perimeter Angles
Decking and Floor-System Interfaces in Mezzanine Drawings
The mezzanine steel frame and its walking surface must be coordinated as one assembly. The floor may use steel deck with concrete topping, grating, engineered panels or a proprietary floor system. The selected material, span direction, fixings and edge details are defined by the responsible project design and manufacturer information.
Shop drawings should coordinate bearing/support lines, deck direction, perimeter angles, trim at floor penetrations, framing around openings and the locations of accessories specified by the project. A deck schedule or supplier detail may form a separate submittal. The steel detailer must not substitute an unapproved deck product simply to complete a missing detail.
Drawing checks should include the finish-floor reference elevation, the relation between decking and beam tops, guardrail/post mounting interfaces, and any access or removable section that affects the floor outline.
Important: Deck capacity, live load, concentrated loading and vibration criteria are design requirements. This service documents the approved design and interfaces; it does not independently certify load capacity.
Slab Capacity & Base Detailing
Column Base Plates and Foundation Interfaces
Mezzanine columns transfer forces to a supporting slab, foundation or other engineered structure. The correct support condition cannot be inferred from a warehouse floor photograph. Drawings must follow the approved foundation or base-plate design and clearly cross-reference the anchor rod setting information.
Typical documentation may address base plate location, column identification, hole or slot arrangement, stiffener references, anchor rod callouts, leveling provisions and contact elevations where included in the structural documents. The actual embedment, anchor type, slab reinforcement, concrete capacity and required engineering calculations must be provided or approved by the responsible designer. Learn more on our dedicated anchor bolt and embed plate drawings page.
For a retrofit, confirm the required site measurements before final detailing. If an existing floor level, foundation location or column base is different from the contract drawings, raise an RFI rather than modifying the engineered condition without authorization.
Circulation & Egress Coordination
Coordinating Mezzanine Stairs, Landings and Edge Protection
Access components are part of the overall mezzanine coordination challenge. A stair opening affects framing; a landing connects the stair assembly to the elevated floor; and guards require engineered attachments at mezzanine edges or around openings.
Stair and landing references should agree with the architectural access plan, established level differences, finished floor thickness and approved stair geometry. The drawings should identify where the stair supplier or steel fabricator's scope begins and ends, and how stair supports connect to the mezzanine frame. See our steel stair shop drawings for detailed flight information.
Guardrail and handrail detailing should use approved heights, openings, profile information, post attachment conditions and applicable project code requirements. Workplace guardrails governed by OSHA and guards/handrails required by the adopted building code are not always subject to identical provisions. Do not apply one universal railing dimension to every mezzanine use. Explore our steel railing shop drawings for railing systems.
Where material handling requires a loading gate, removable guard section or access opening, it needs a separately coordinated protection concept based on the owner's operations and responsible safety/design requirements.
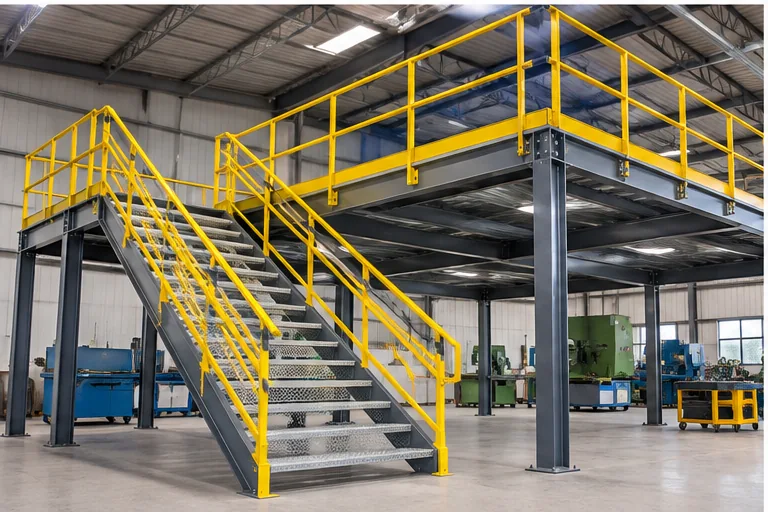
Mezzanine Stairs & Edge Protection
Coordinating stair stringer beam mounts, landing platforms, and perimeter safety guardrails.
Code & Regulatory Distinctions
Mezzanine or Equipment Platform? Confirm the Classification Before Detailing
The words “mezzanine” and “platform” are often used casually, but they may describe different building-code conditions. Under the 2024 International Building Code, Section 505 distinguishes mezzanines from equipment platforms and assigns different considerations to their building-area, access and other provisions. The adopted edition and local amendments must be confirmed for each project.
| Design / Coordination Question | Building Mezzanine | Equipment Platform |
|---|---|---|
| Main proposed use | Intermediate occupiable floor area, subject to project classification | Elevated level primarily for equipment and associated servicing under applicable provisions |
| Building-code reference | IBC Section 505.2 when adopted | IBC Section 505.3 when adopted |
| Framing documentation | Approved floor framing, supports and openings | Approved equipment support, localized framing and access interfaces |
| Access and egress | Must follow applicable approved building egress design | Access differs; platform cannot automatically be treated as mezzanine egress |
| Guards and fall protection | Building code and workplace provisions according to actual use | Applicable code, OSHA and owner safety requirements according to actual use |
| Detailer's responsibility | Document approved design and identify questions | Document approved design and identify questions |
This table is a planning aid, not a classification or permit determination. Any conflicting proposed use or occupancy question must be resolved with the architect/engineer and authority having jurisdiction. Reference: 2024 IBC Section 505.
Risk Mitigation & RFI Protocols
Common Mezzanine Drawing Coordination Issues
Details that seem minor on a plan can affect whether components fit during fabrication and erection. The following questions should be resolved against the current authorized information, not answered by guesswork.
Existing slab and supports
Where are engineered column support points and foundation details, and has the existing condition been verified?
Headroom and clearances
What approved clear heights are needed below the mezzanine, above the walking surface, and around vehicle or equipment routes?
Stairwell and equipment openings
Which framing members border each opening and which trades provide edge or trim details?
Deck and finished-floor elevations
What is the specified build-up, and do it and the steel support elevations agree with the architectural levels?
Fire protection and building services
Do sprinkler, lighting, ventilation, cable tray or other service routes intersect the proposed framing or required access?
Guardrails and gates
How will posts attach to the floor/steel frame, and where are openings or material transfer areas planned?
Revision control
Are the reference files current, and has each approved design change reached the shop drawing model and affected sheets?
A clear RFI trail and coordinated drawing references help the project team resolve these conditions before fabrication release.
Deliverable Previews & Technical Samples
Mezzanine Shop Drawing Examples
Explore conceptual examples of the plans and details that may appear in a steel mezzanine submittal package. Each sheet illustrates drawing organization rather than a completed customer project. Actual fabrication documents require approved project information and applicable review.
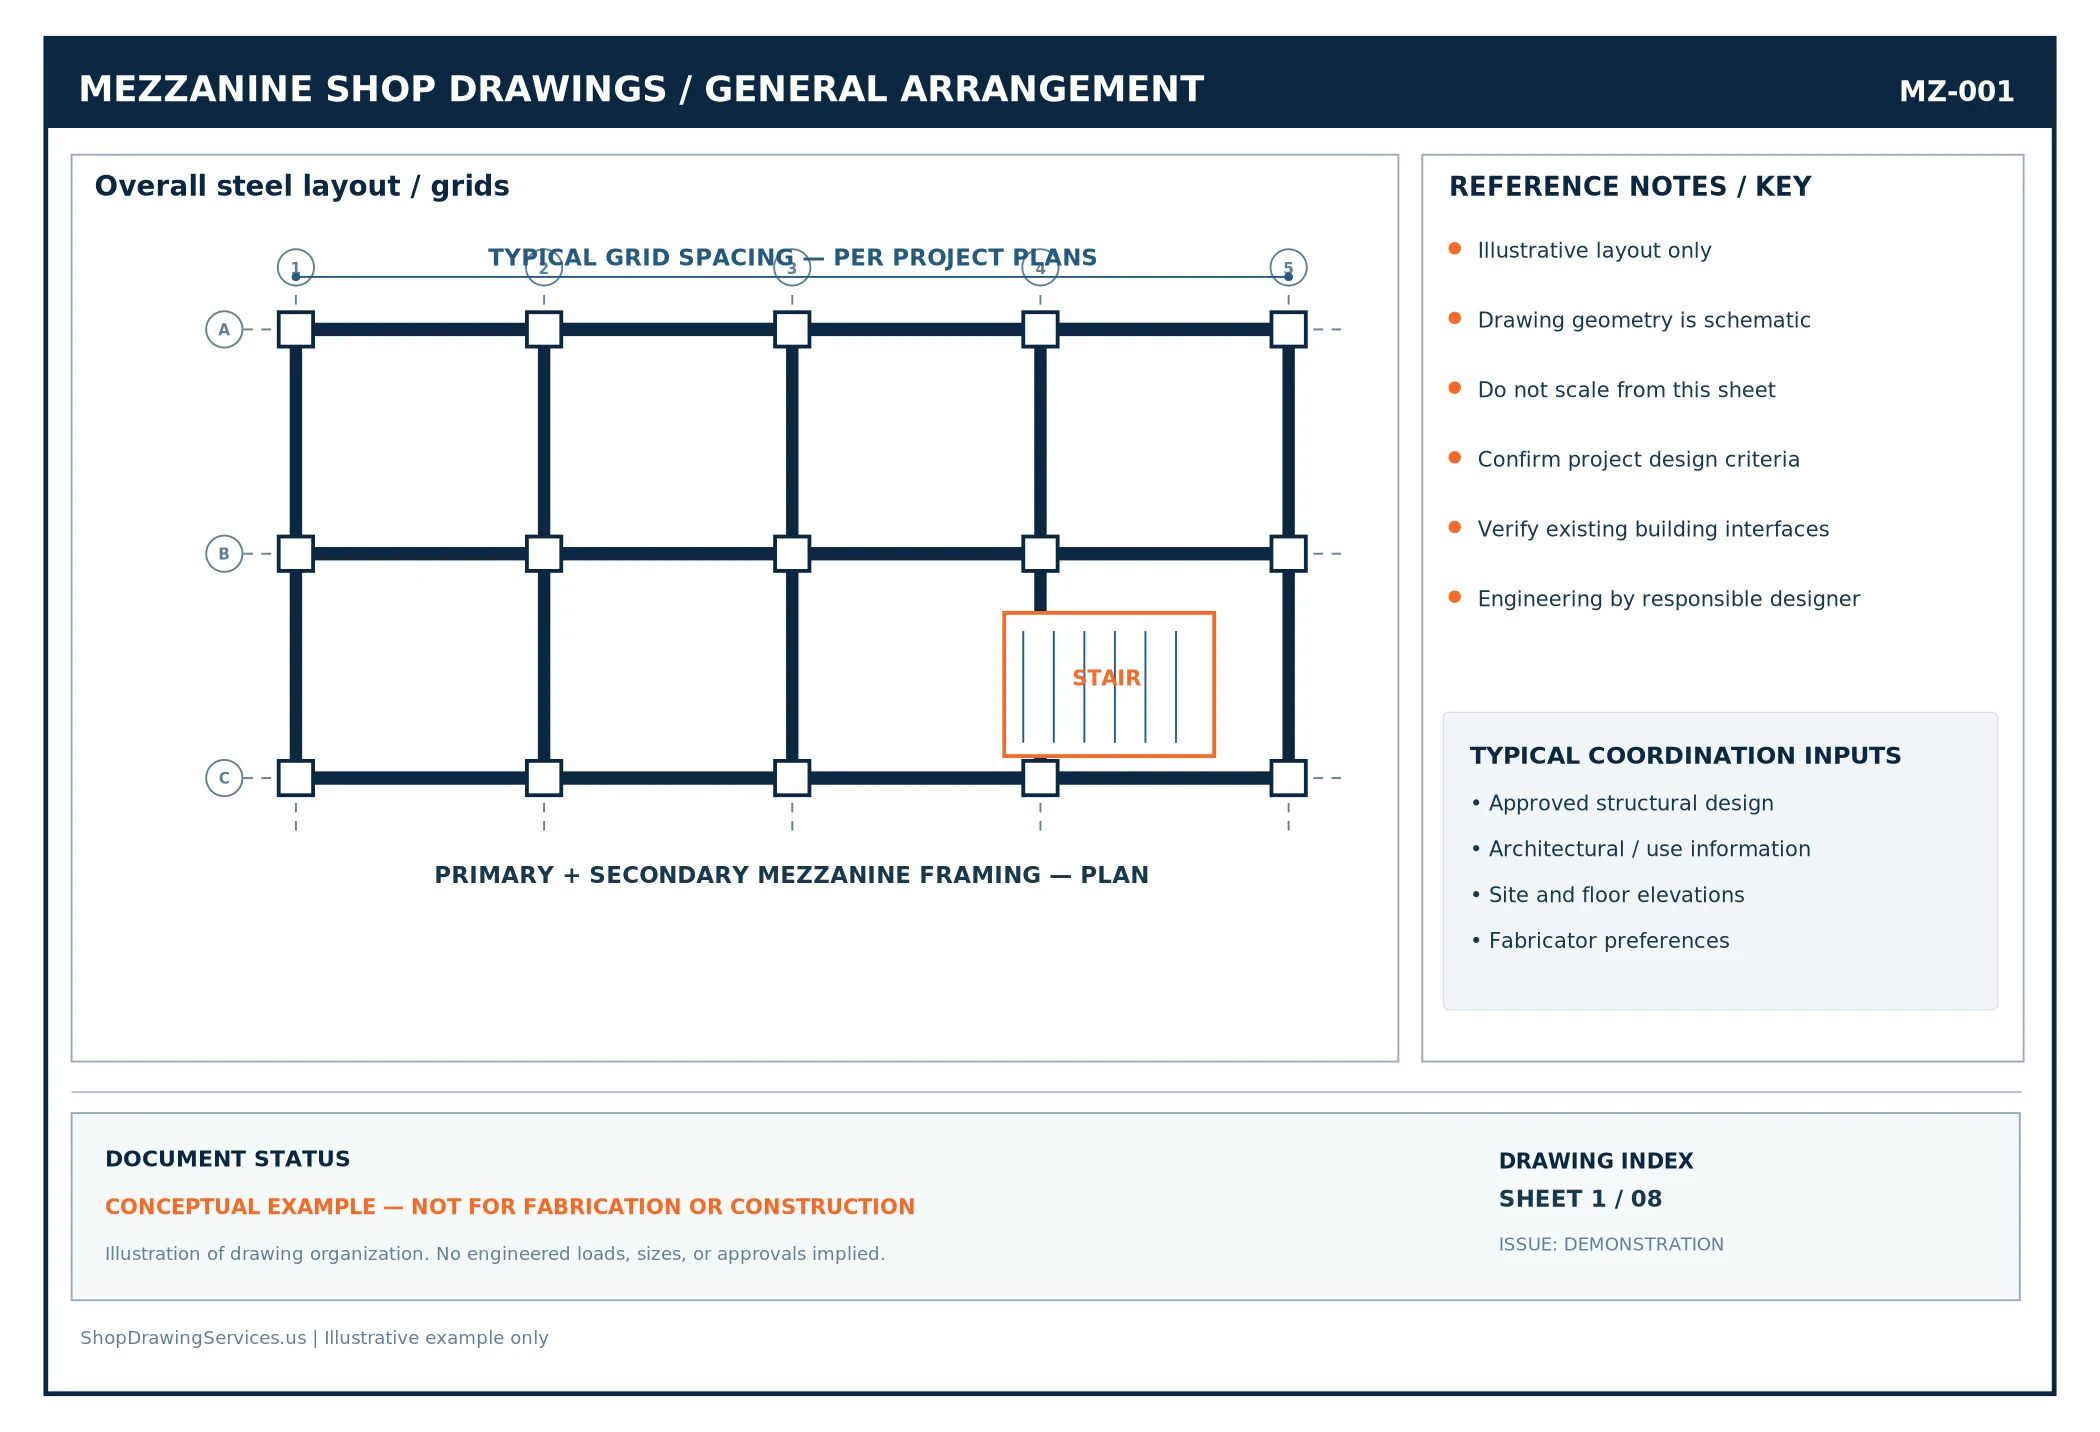
Mezzanine General Arrangement Plan
Overall footprint, location grids, framing boundaries and a conceptual access opening.
- Building-grid reference coordinates and column location datums
- Mezzanine perimeter boundary lines and clearance offsets from walls
- Finished floor level datums and underside clear headroom references
- Conceptual stair void and material loading opening locations
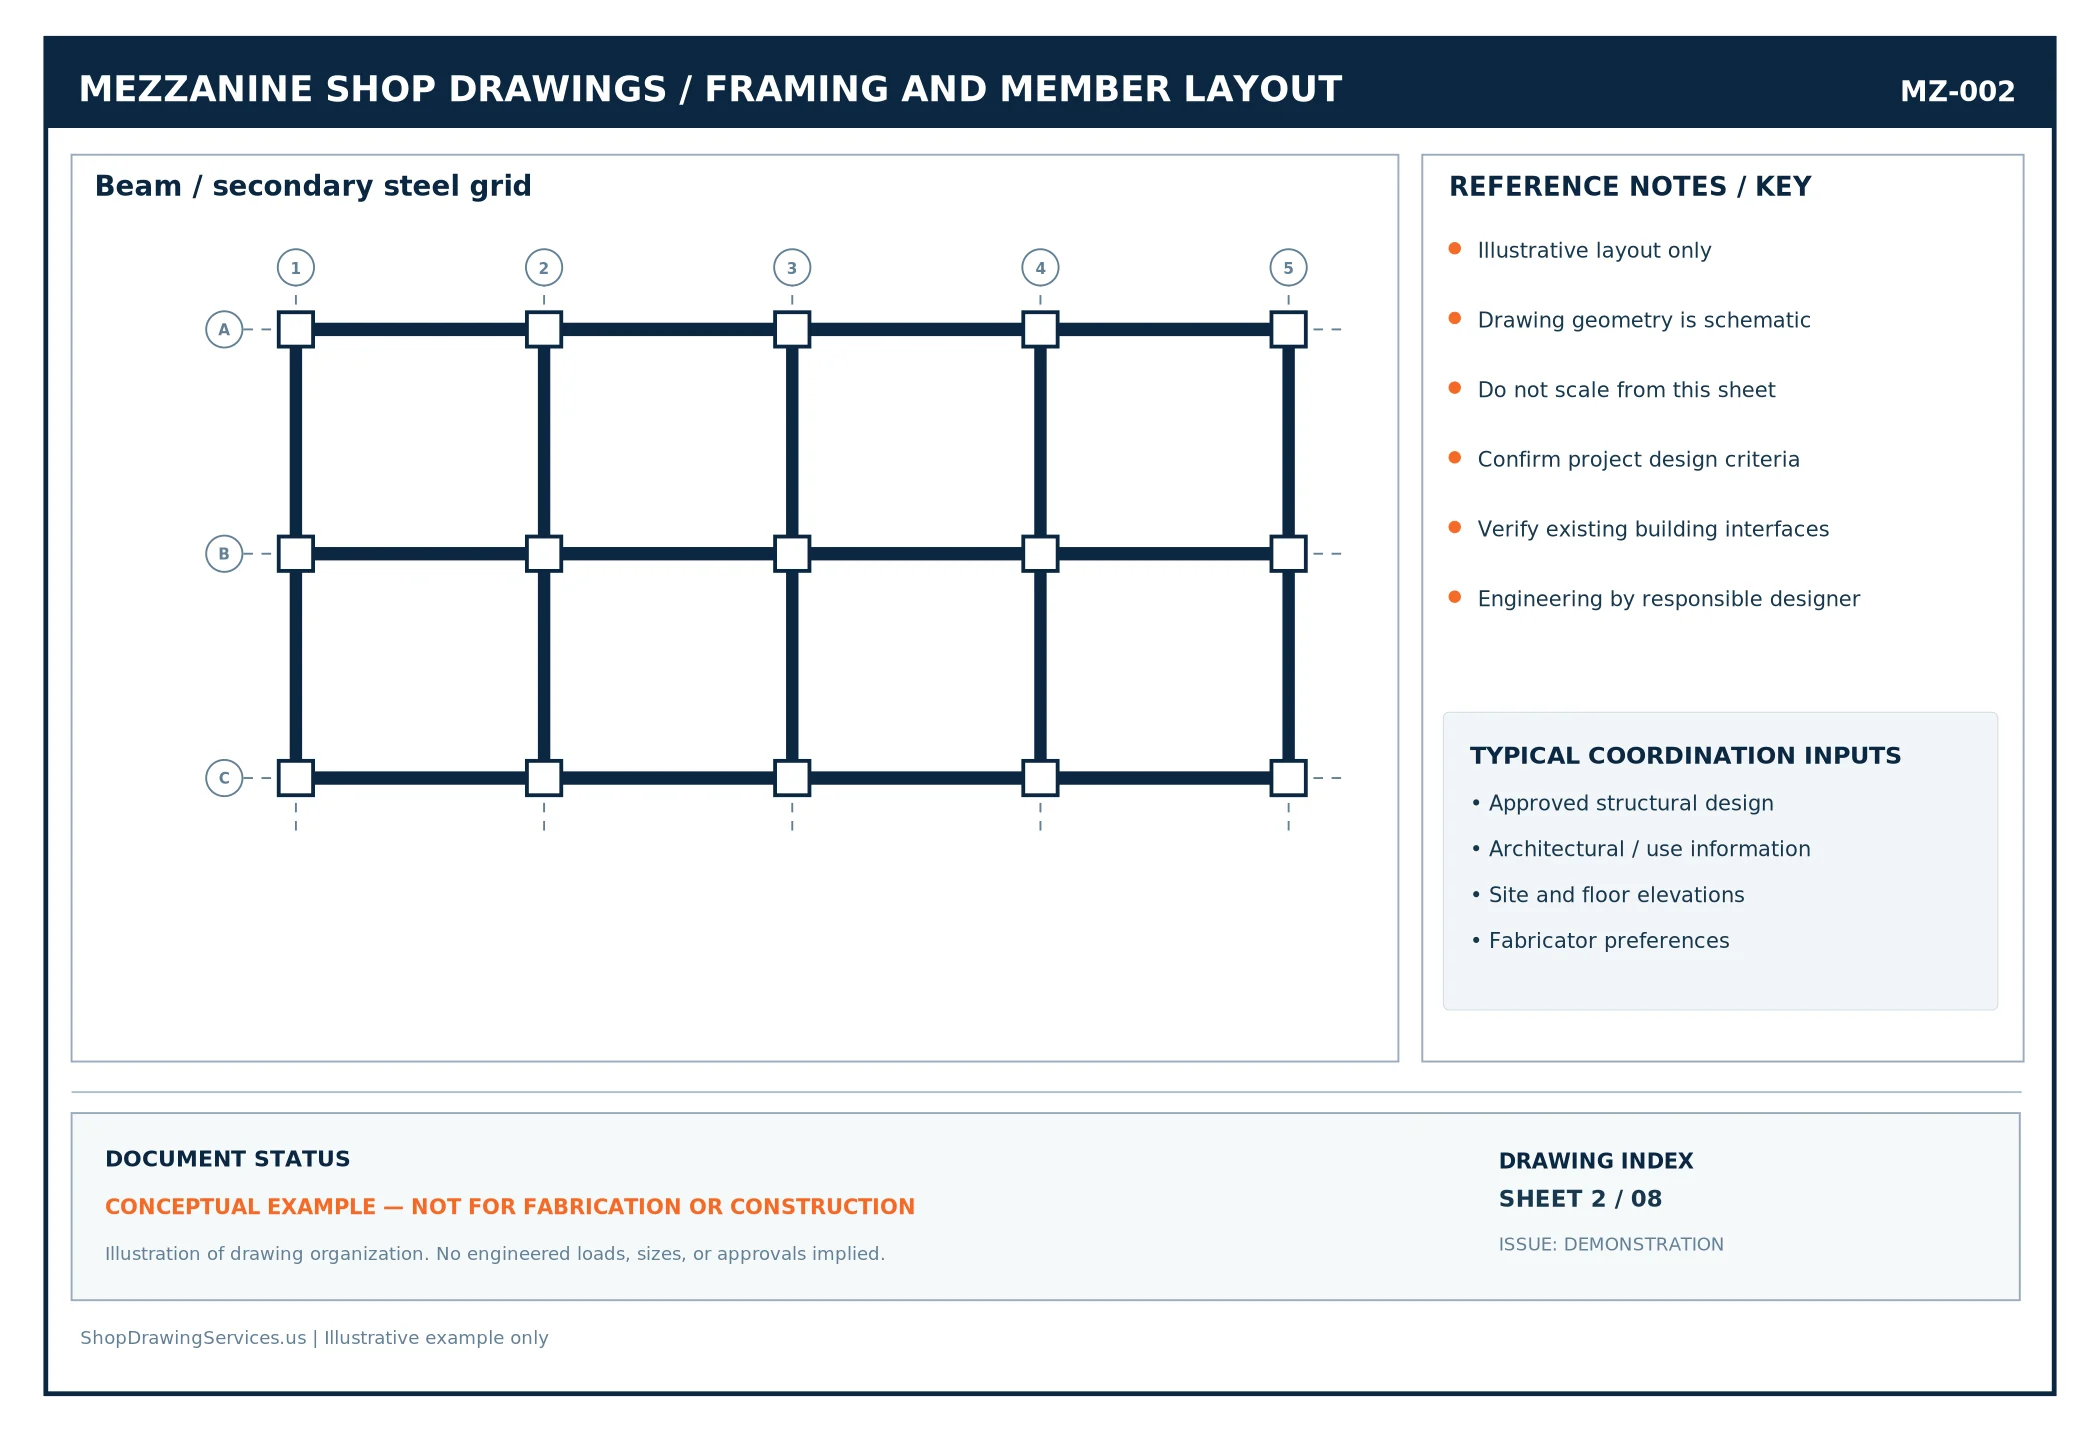
Steel Framing and Member Layout
Primary and secondary steel plan, column locations and schematic member references.
- Primary wide-flange girder layout with distinct assembly piece marks
- Secondary intermediate floor beams and open-web joist spans
- Framing trimmers and headers surrounding floor opening perimeters
- Diagonal cross-bracing bays coordinating horizontal frame stability
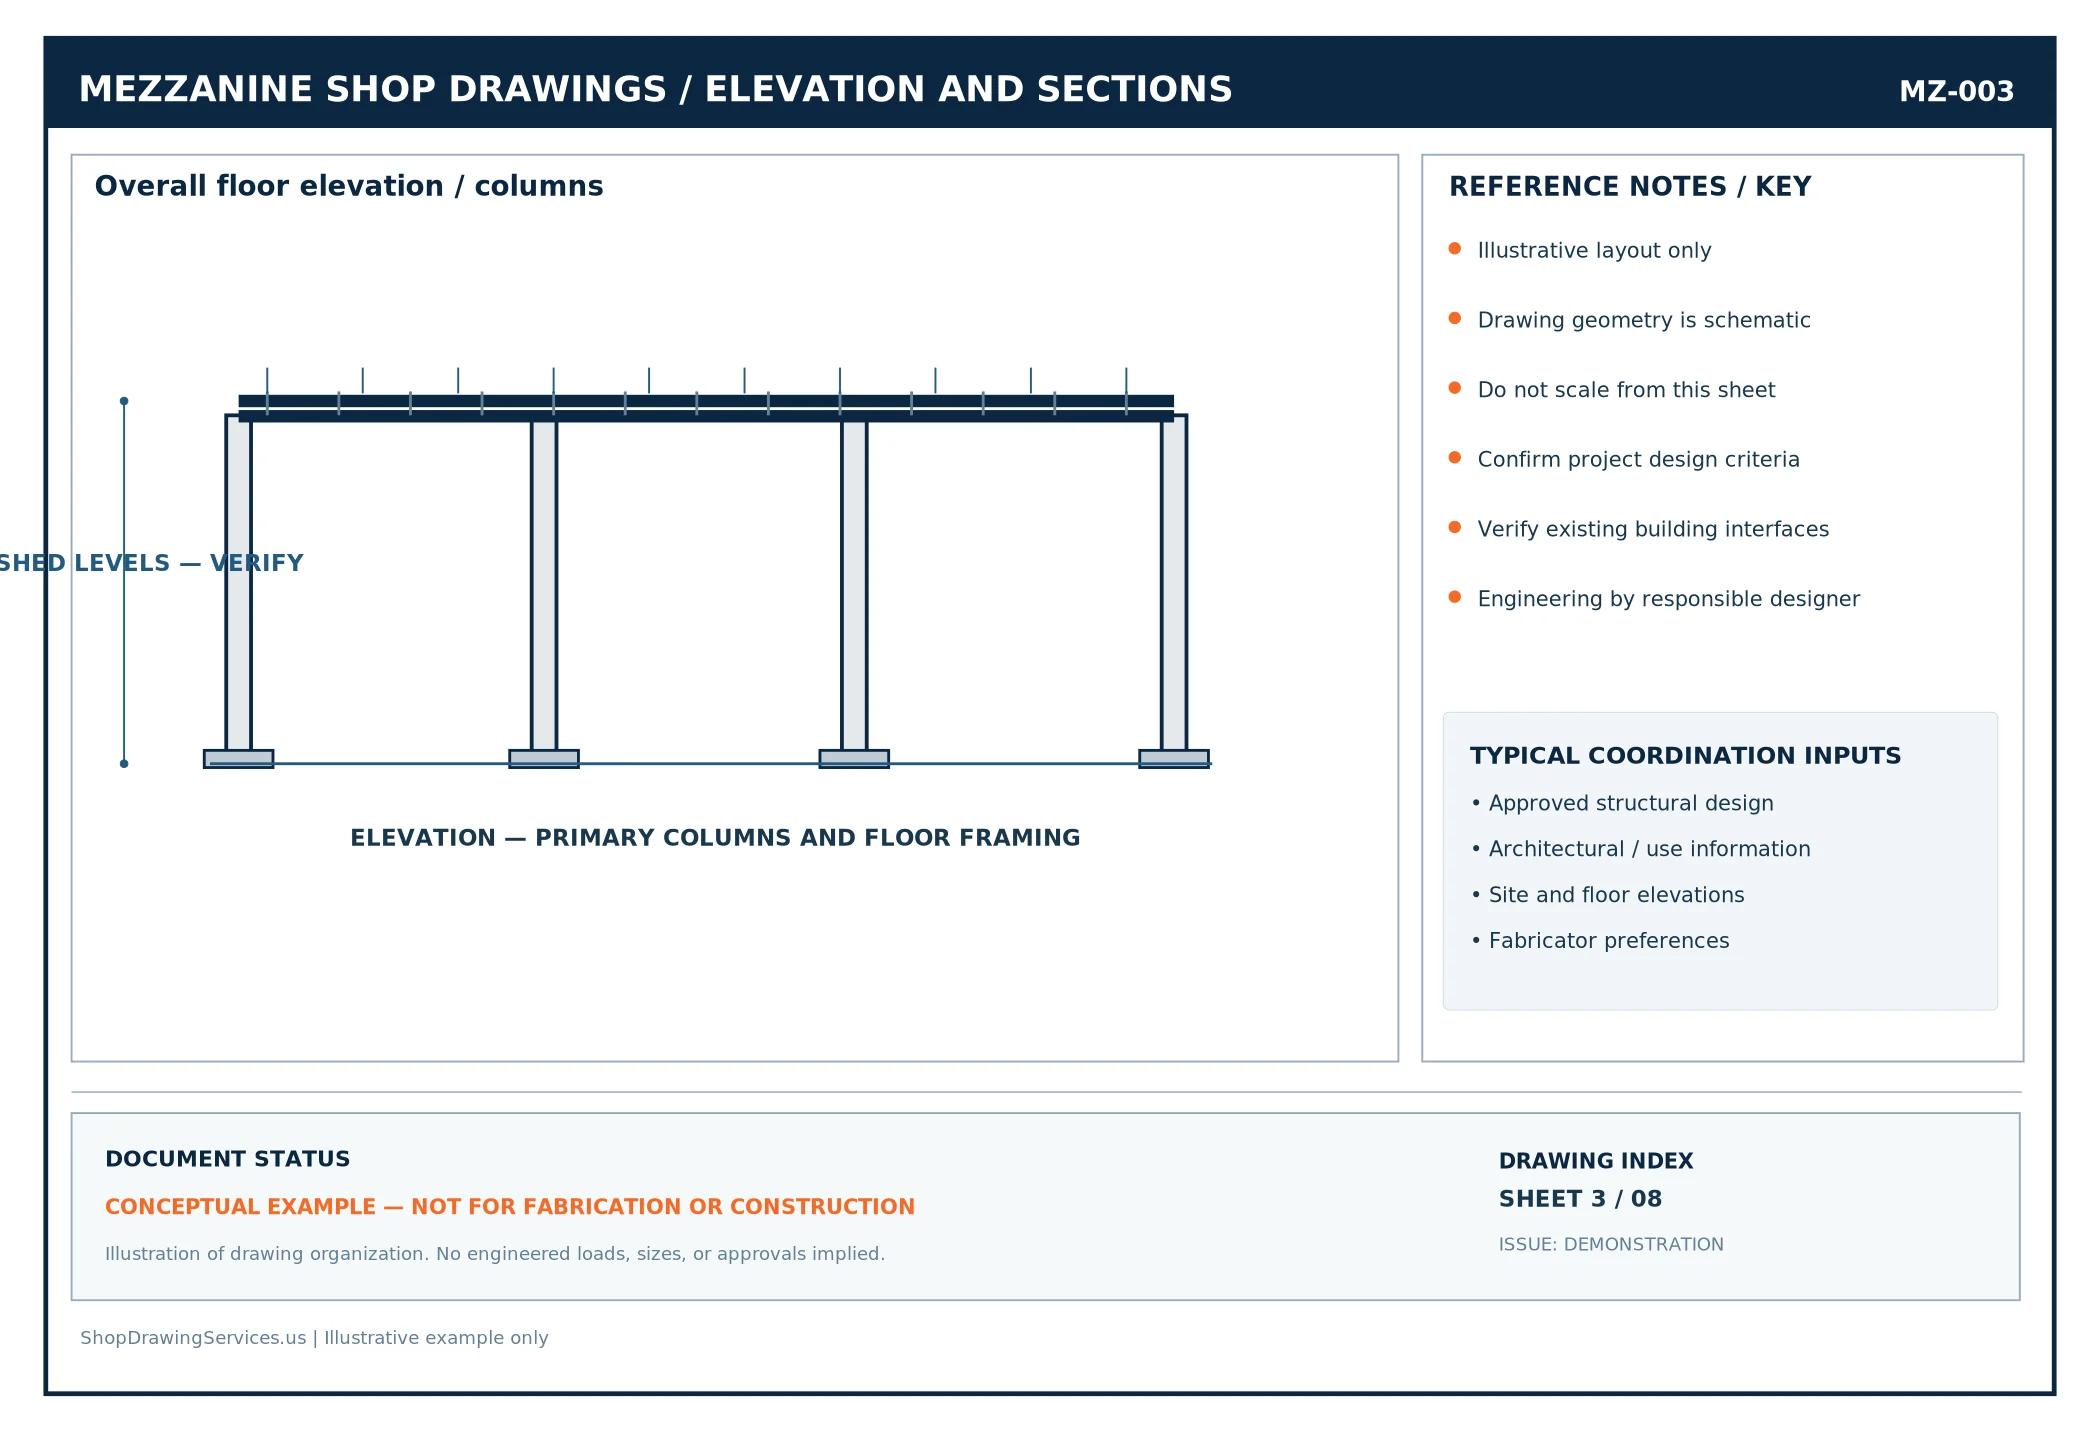
Mezzanine Elevation and Sections
Conceptual elevated floor level and column/frame views.
- Clear underside headroom callouts accommodating forklift traffic below
- Top-of-steel (TOS) and finished-floor (FFL) elevation relationships
- Column vertical profile, splice locations, and knee-brace geometry
- Transverse cross-sections through stairwell opening trimmers
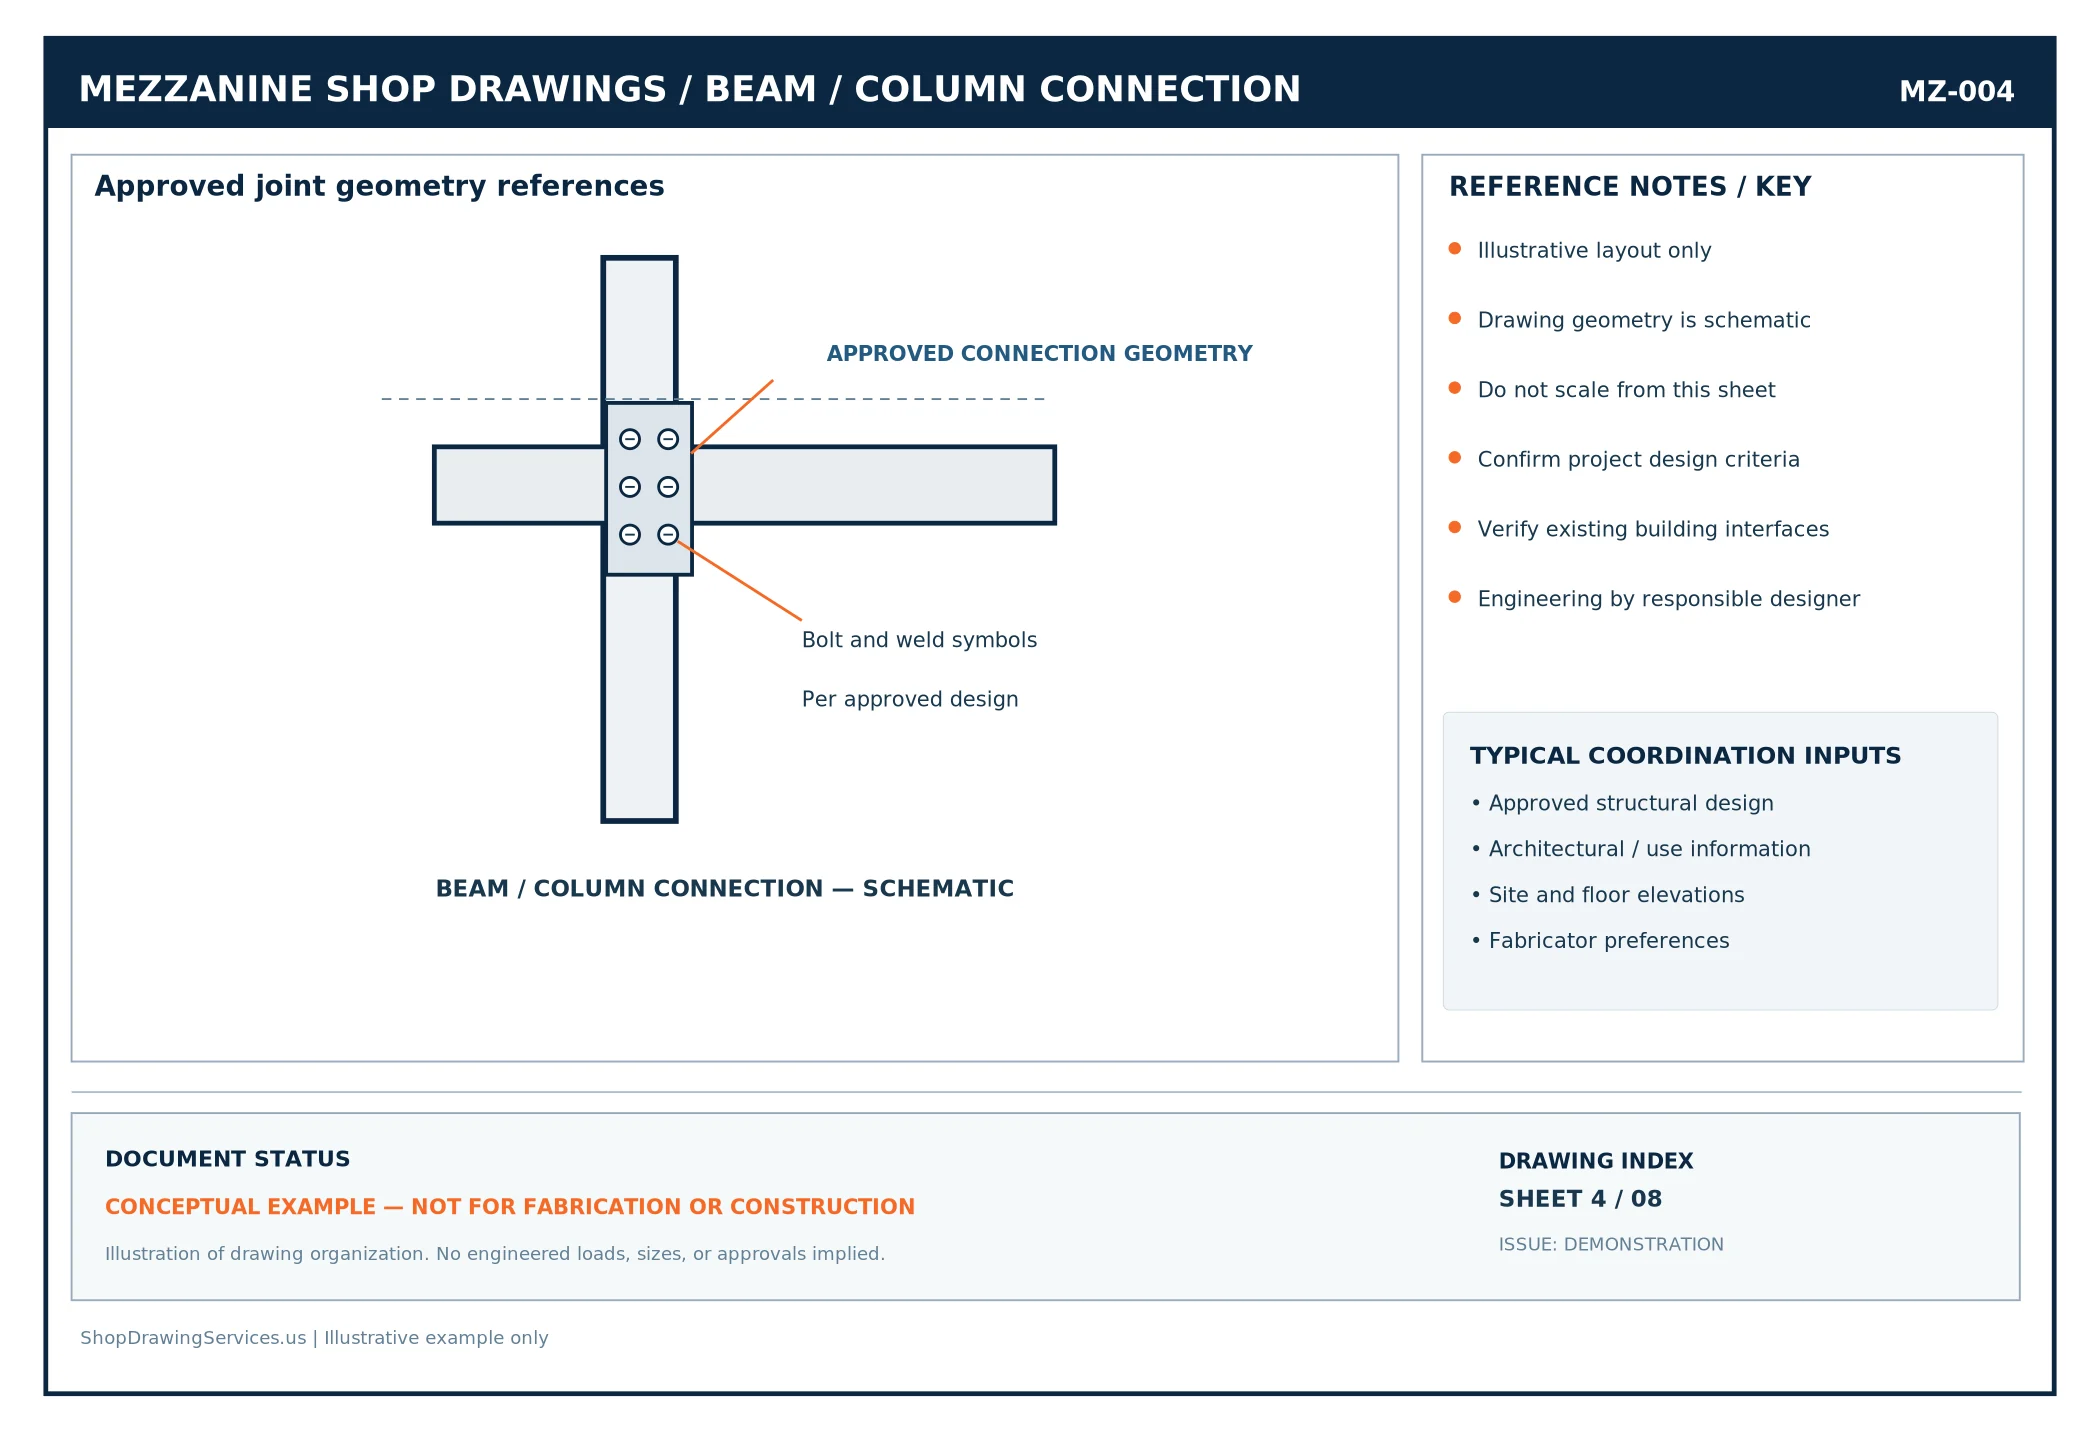
Beam-to-Column Connection Detail
Illustrative plate, bolt and member interface notation.
- Shop-welded shear tab plates with designated fillet weld sizes
- ASTM A325 / F3125 high-strength structural bolt hole spacing and pitch
- Column web stiffener and continuity plate detailing for moment transfer
- Erection clearance tolerances for simplified field steel fit-up
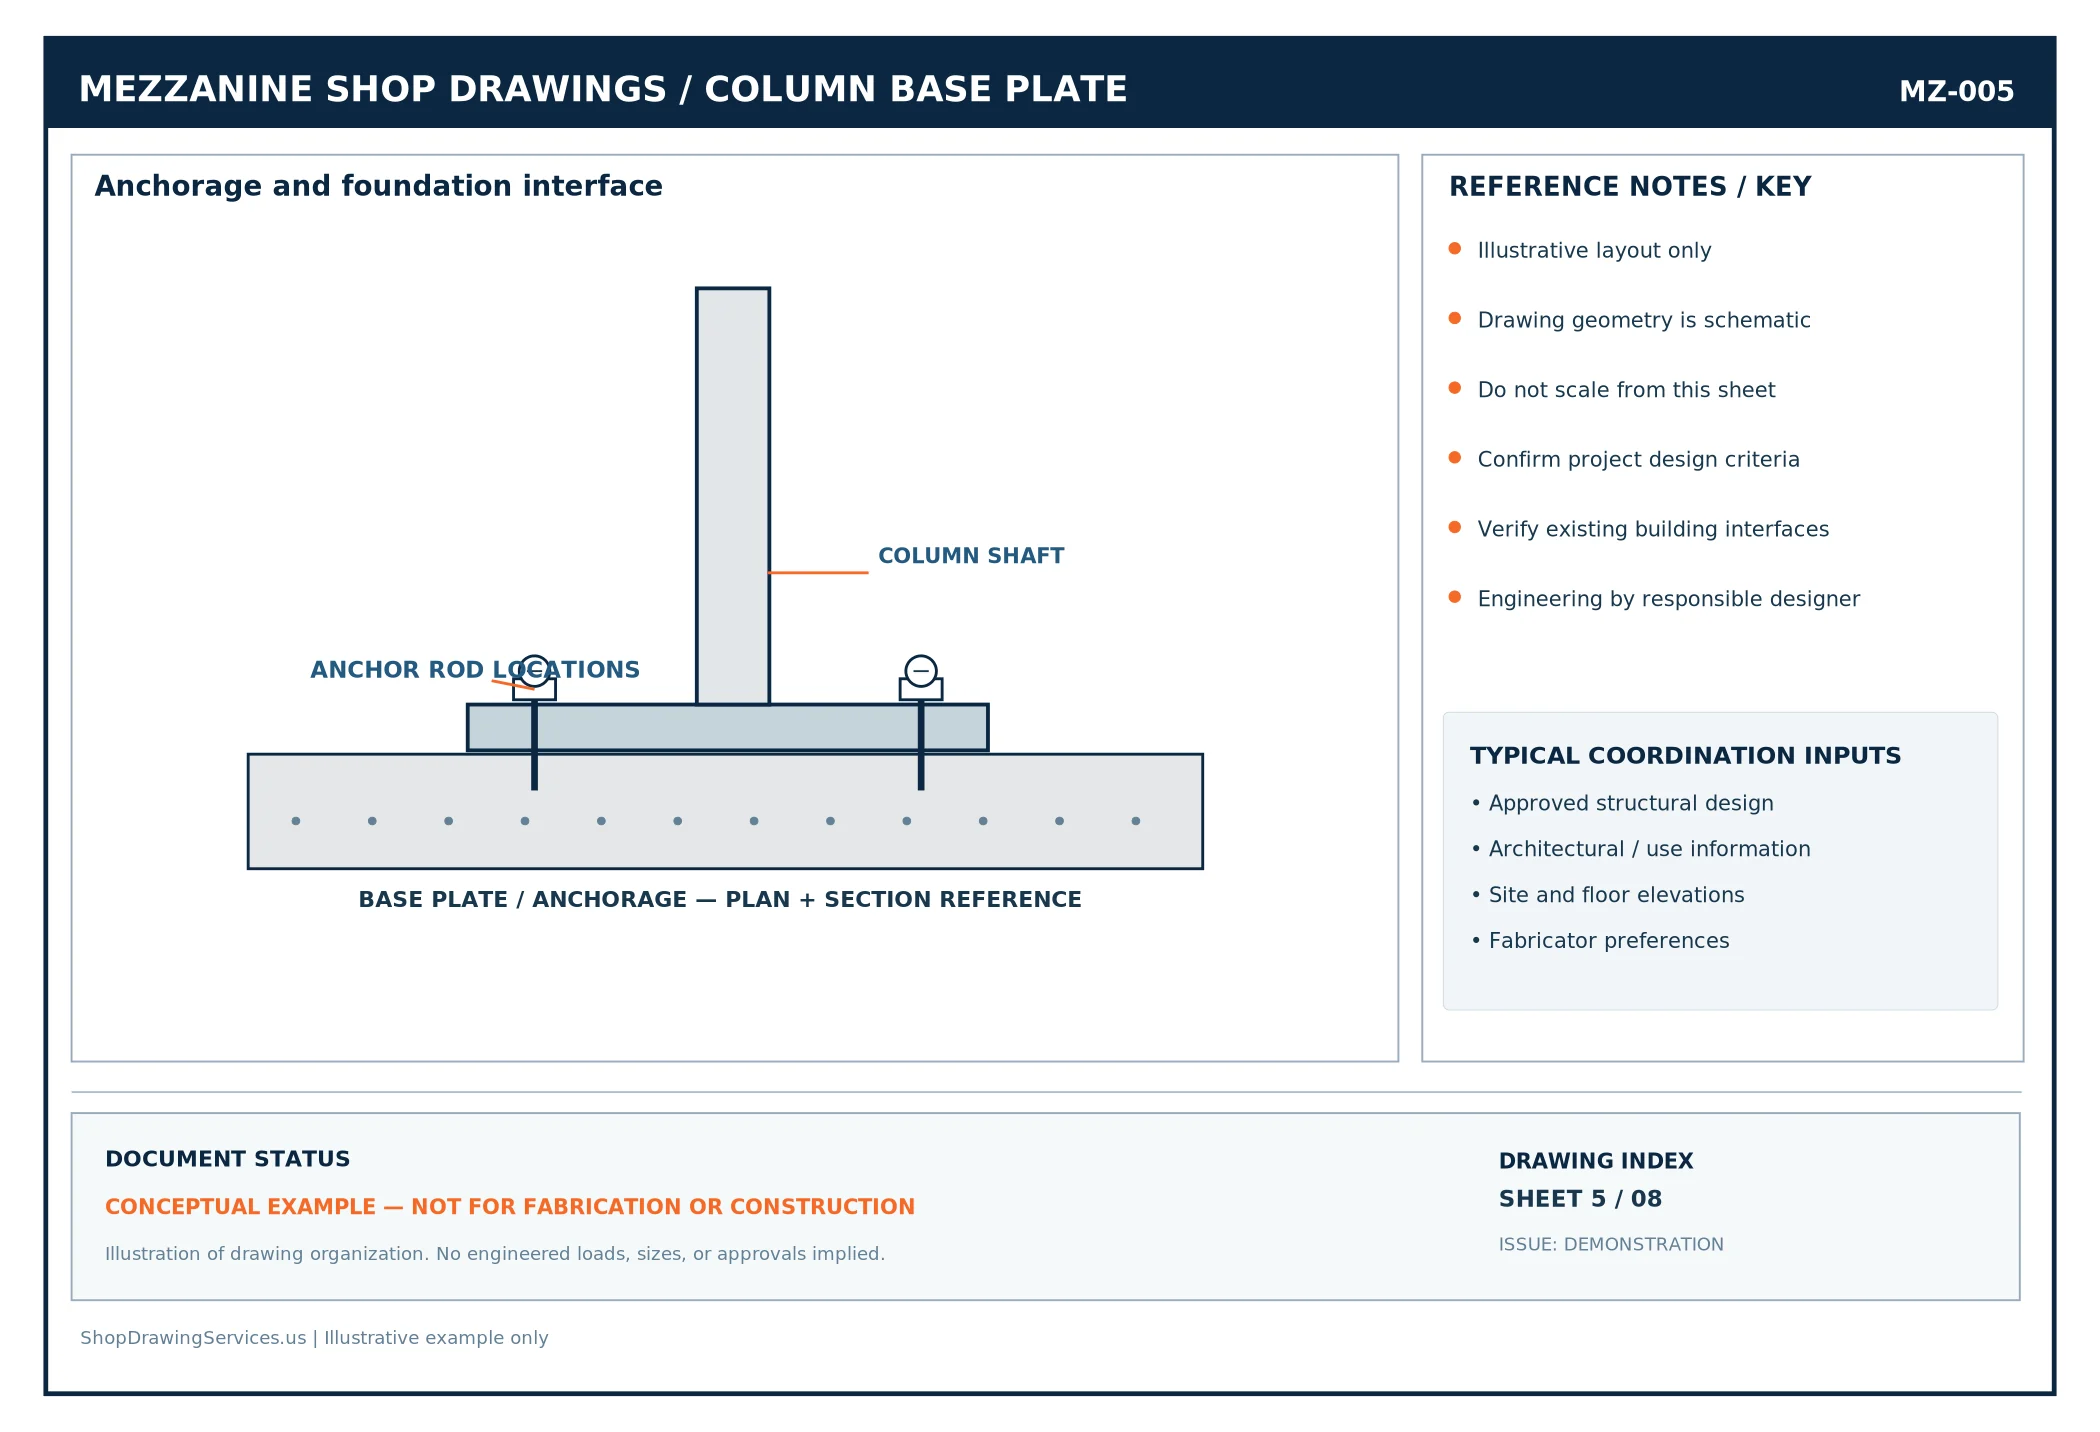
Column Base Plate and Anchors
Schematic base plate and foundation-interface arrangement.
- Thick steel base plate geometry, hole diameters, and edge distances
- ASTM F1554 anchor rod projection, thread length, and heavy hex nuts
- Non-shrink grout bed thickness and leveling shim plate callouts
- Coordination references matching concrete slab/footing design drawings
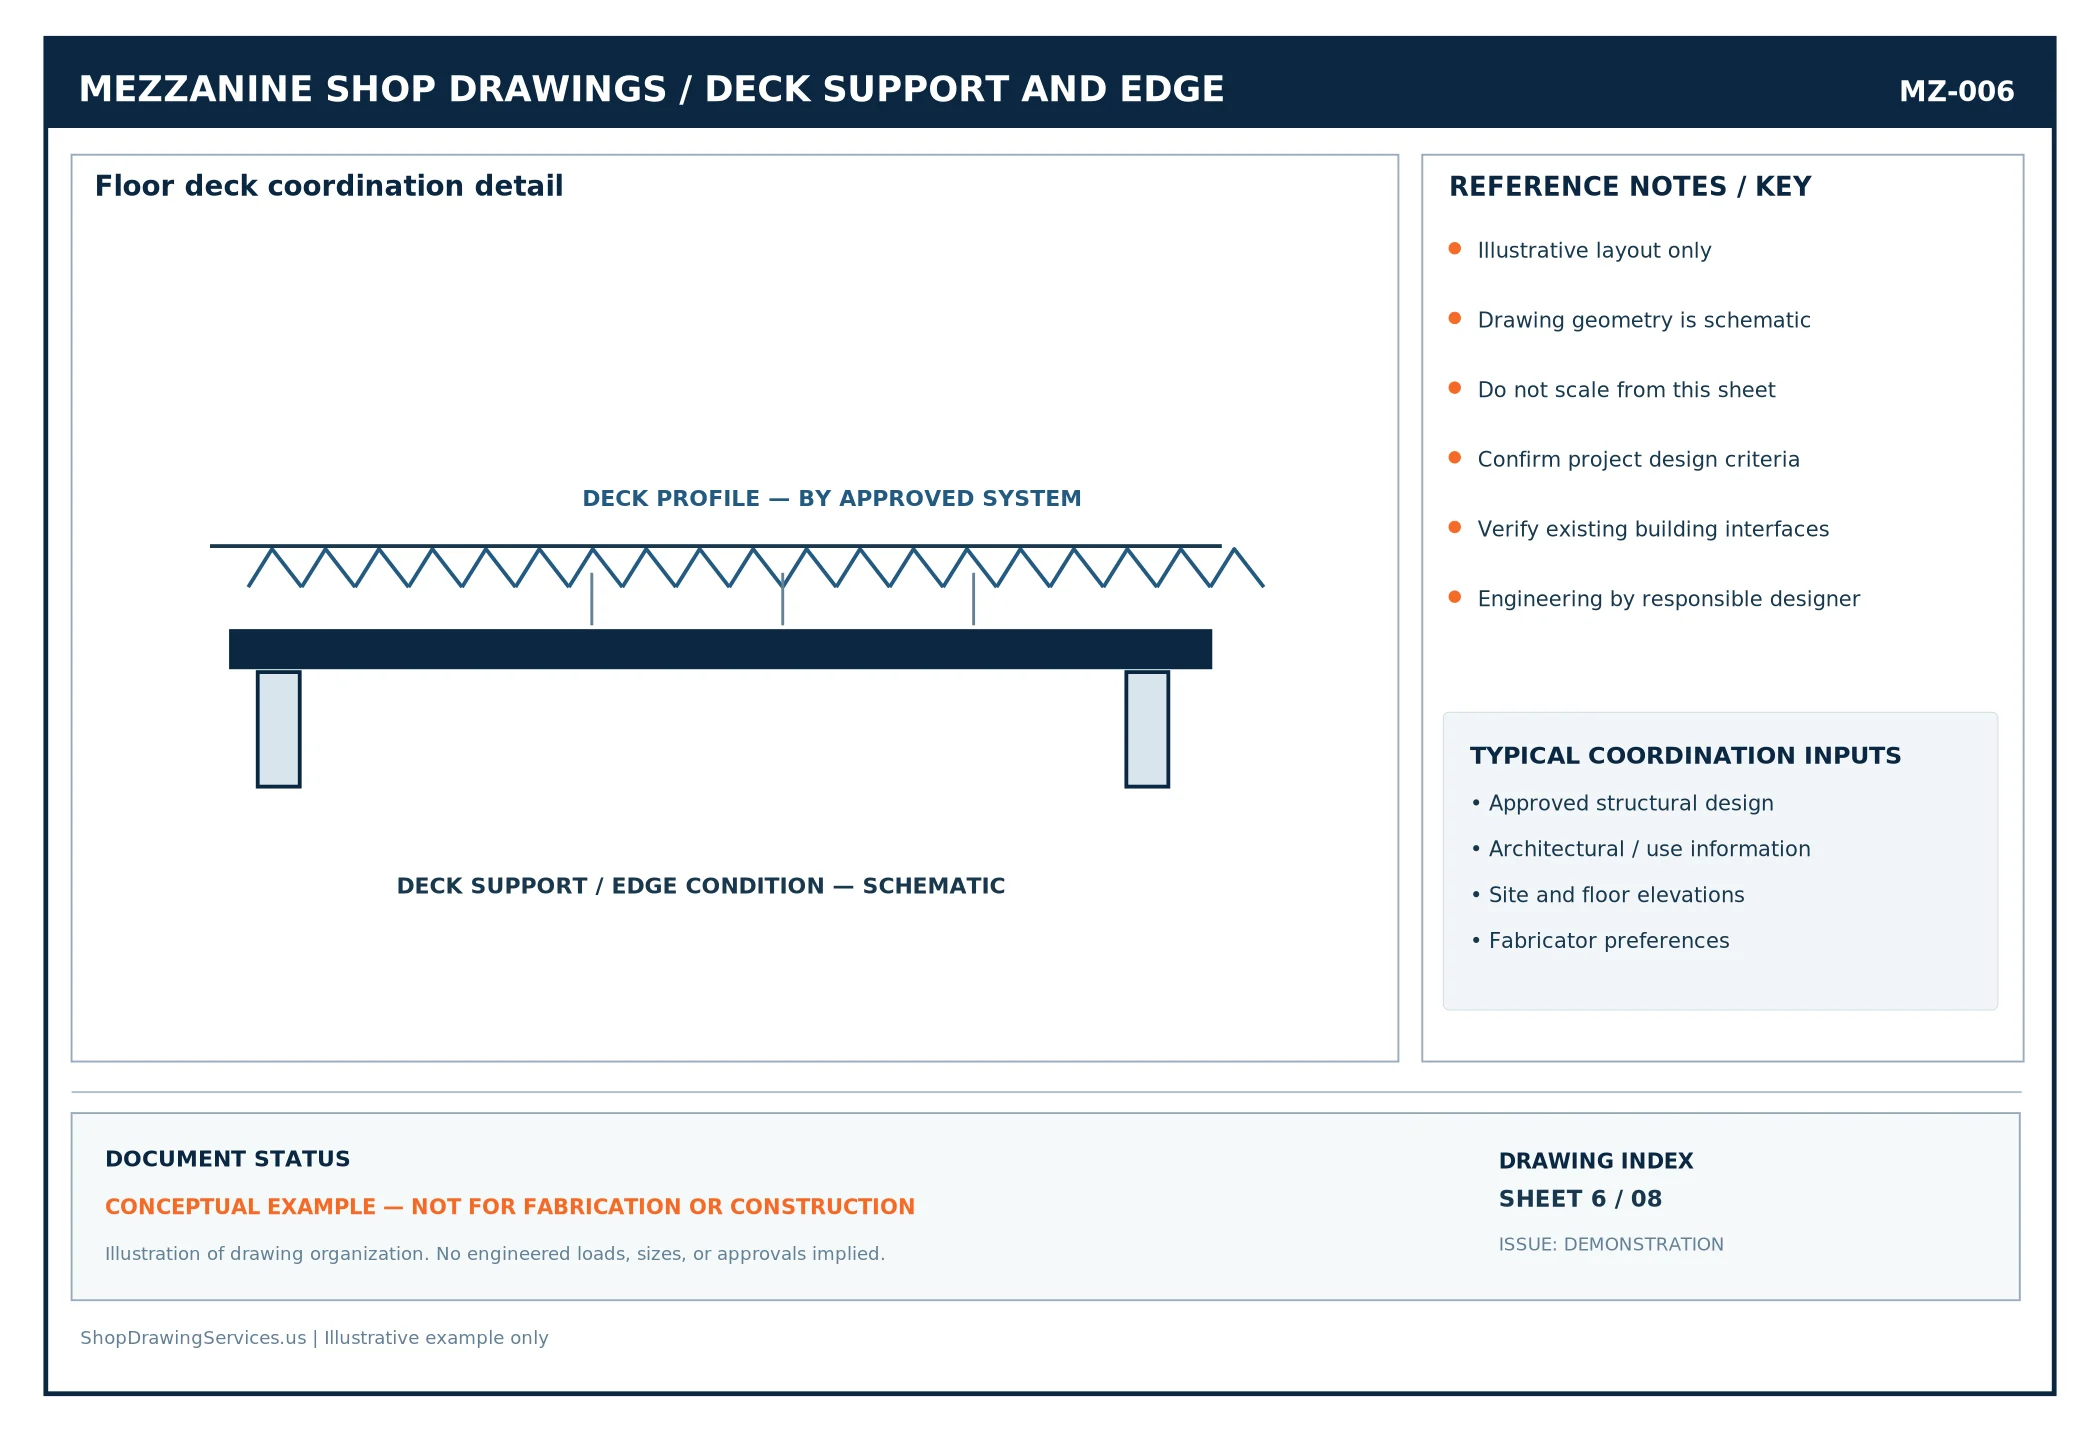
Deck Support and Edge Details
Steel deck bearing and edge-coordination concept.
- Corrugated metal deck flute orientation and minimum bearing widths
- Bent plate perimeter closure angles containing concrete topping pours
- Puddle weld or powder-actuated fastener spacing along beam flanges
- 4-inch continuous steel kickplate / toe-board integration at open edges
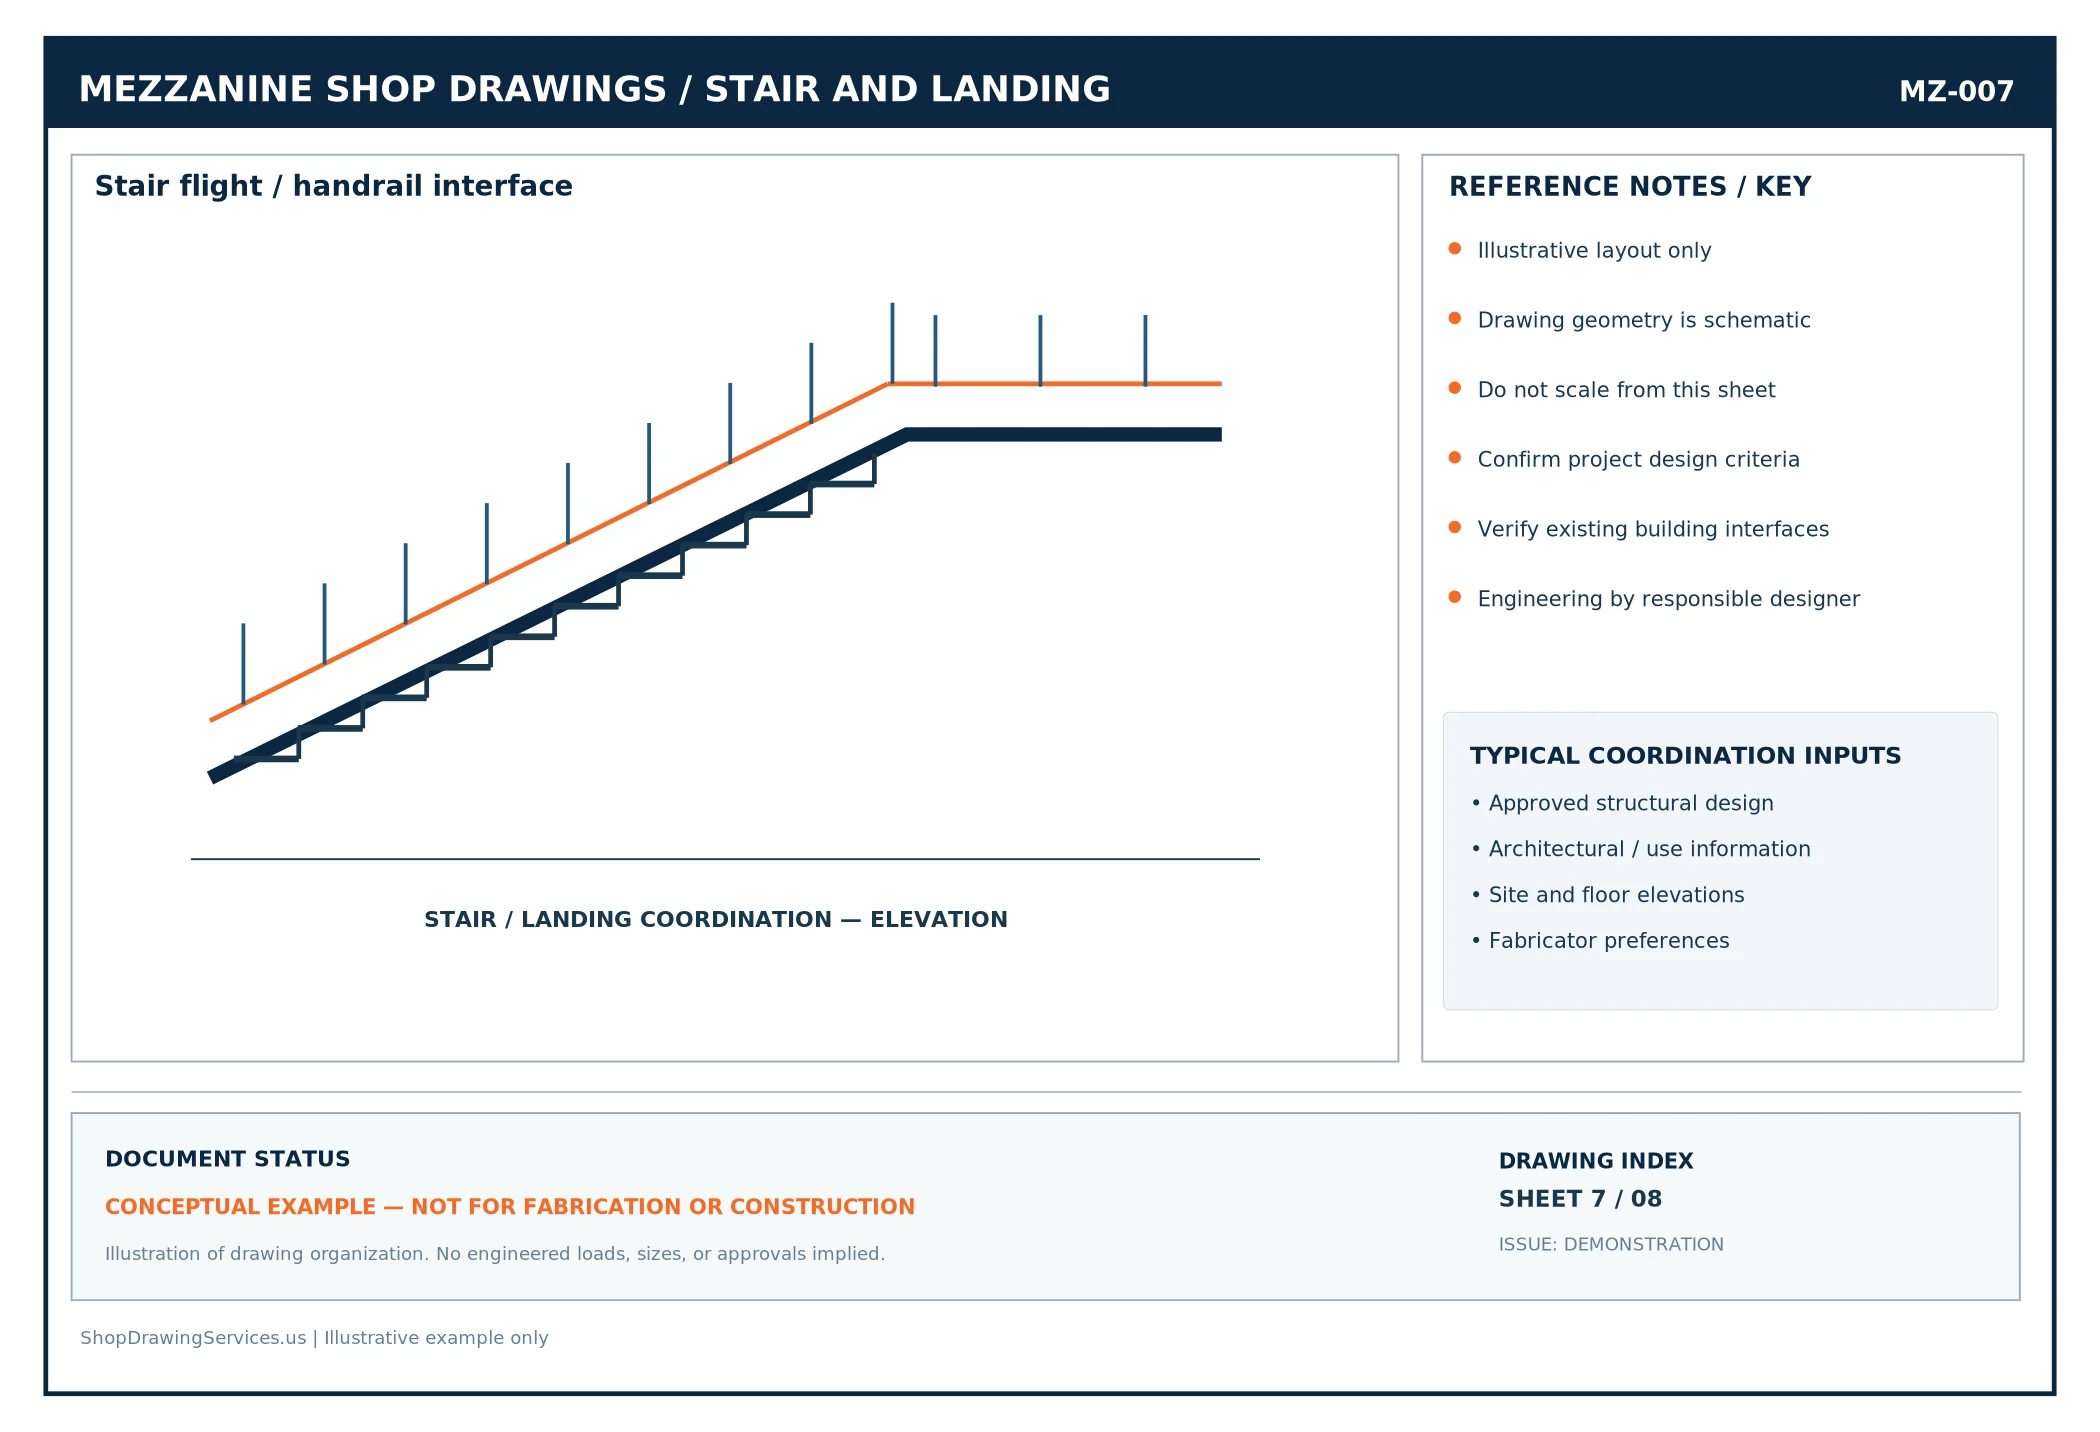
Mezzanine Stair and Landing
General arrangement of stair flight and landing interface.
- Structural channel stair stringer headers bolted to mezzanine beams
- Intermediate landing support posts, header beams, and deck pans
- Uniform rise and run step geometry complying with approved egress plans
- Clear delineation between stair fabricator and mezzanine framing scopes
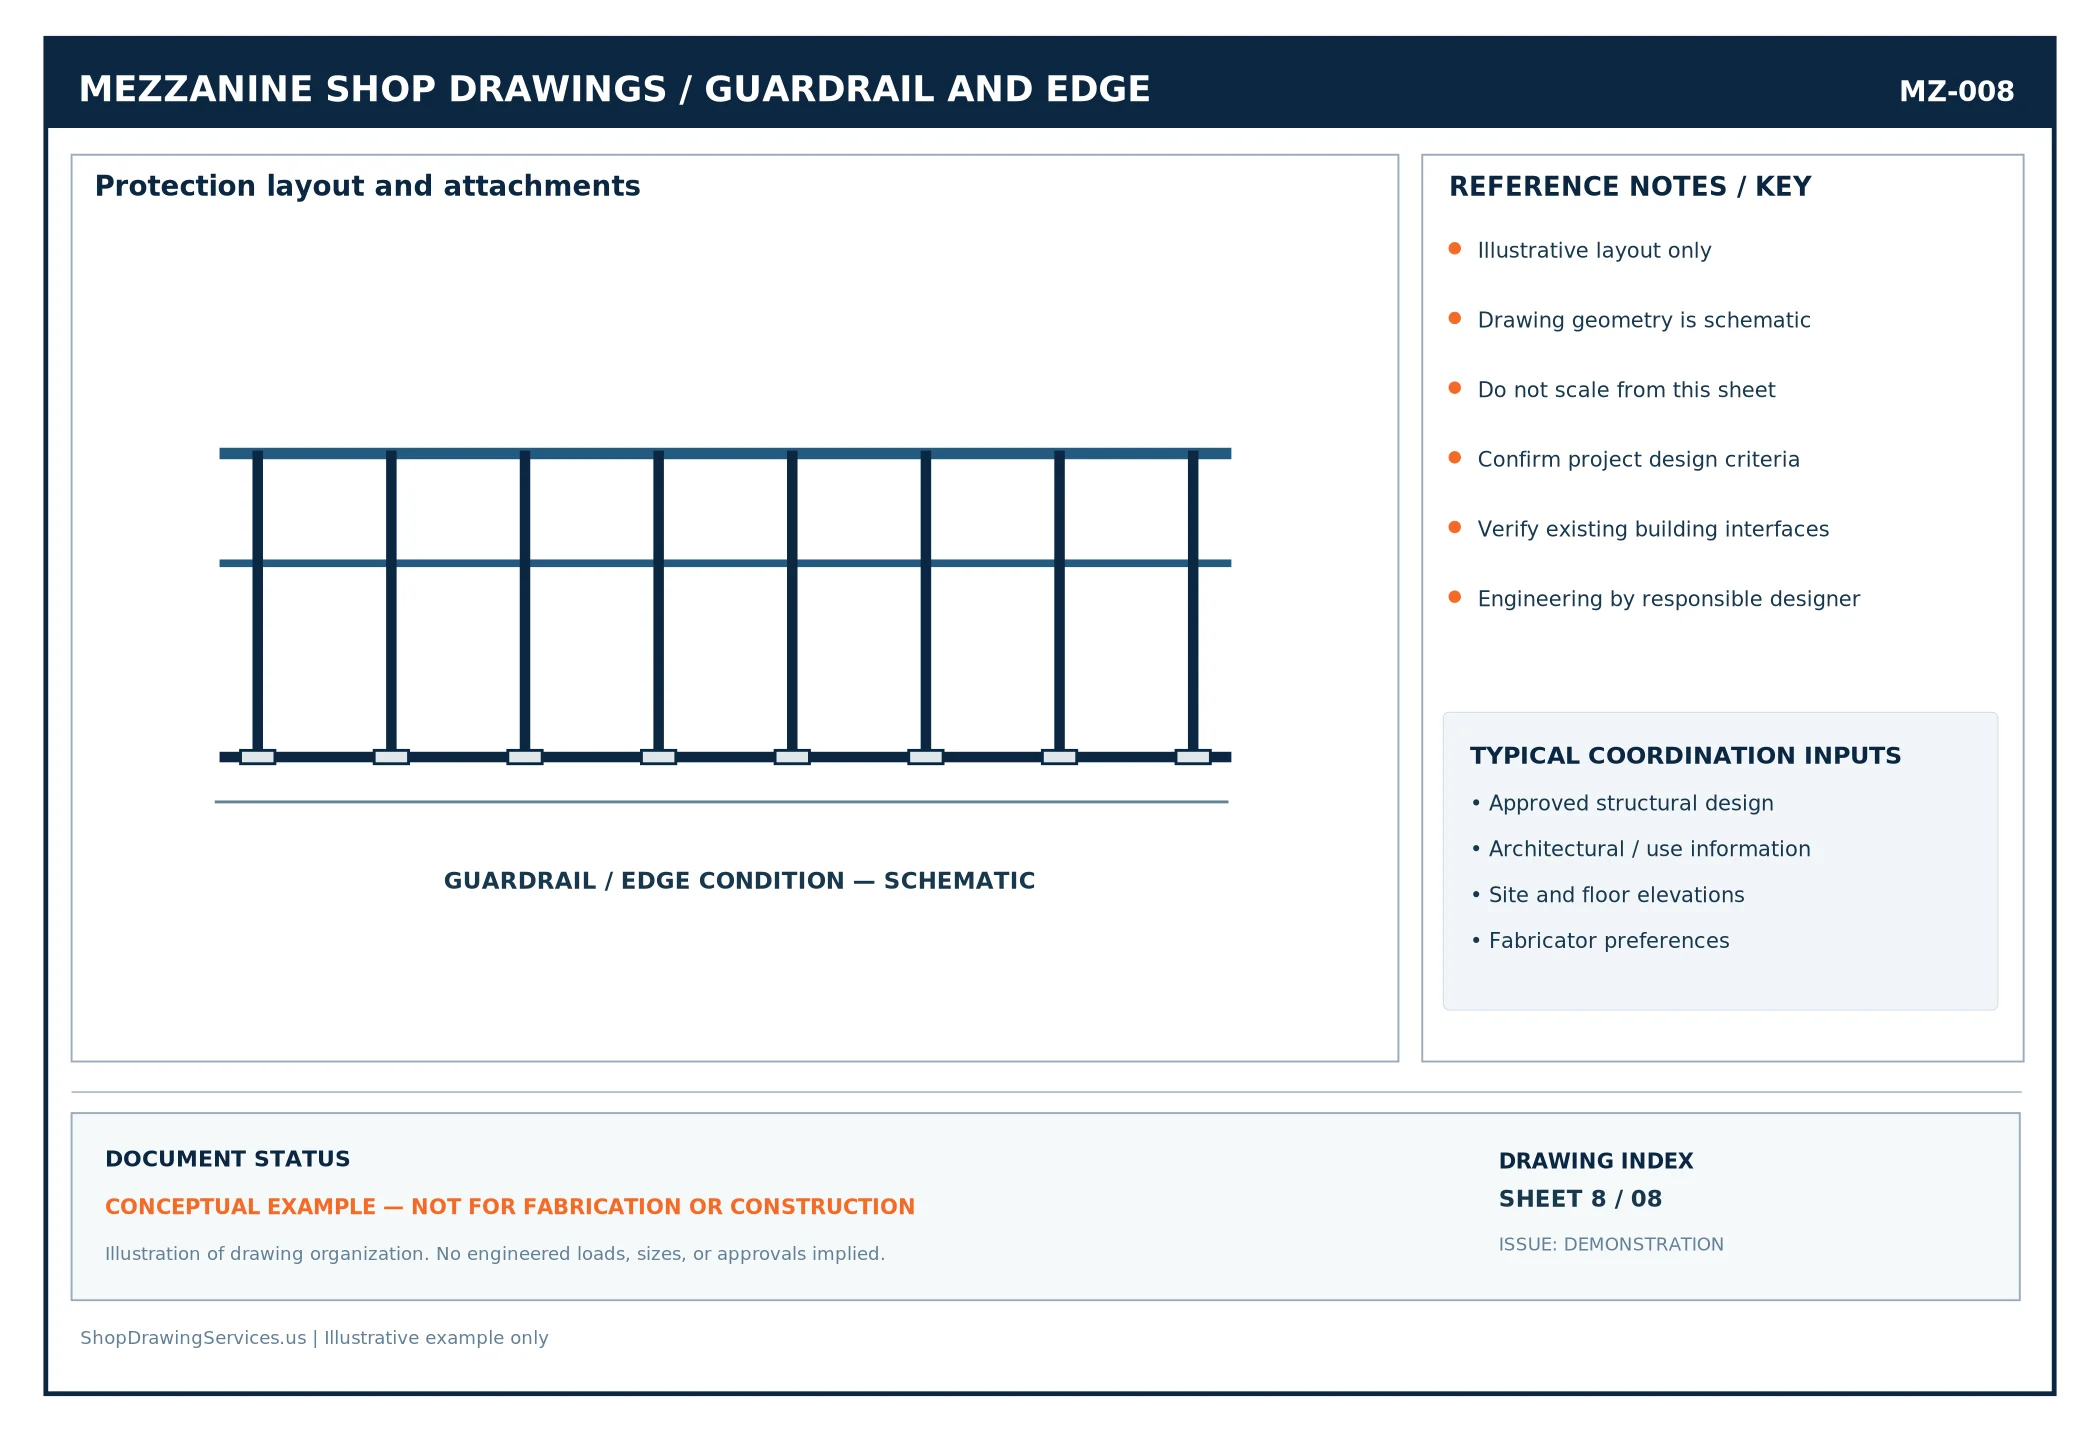
Mezzanine Guardrail Details
Conceptual perimeter guard/post coordination.
- Side-mounted and top-mounted HSS or pipe guardrail post base brackets
- 42-inch top rail height, 21-inch mid-rail, and continuous toe-board layout
- Material-handling safety pivot gate or sliding pallet drop gate interface
- Fastener sizing and weld symbols transferring mandated concentrated loads
Disclaimer: Illustrative samples only. Geometry, dimensions, member sizes and connections are not approved for fabrication, construction or engineering use.
Quotation Checklist
What to Send for a Mezzanine Shop Drawing Quote
A useful quotation begins with the expected drawing scope and the current contract documentation. If the project is a retrofit, as-built verification and existing-condition information are especially important.
If some source information is missing, share what is available and identify the gaps. We will review the proposed scope and highlight questions requiring project-team clarification before production detailing begins.
Submit Your PlansStep-by-Step Delivery
Our Mezzanine Shop Drawing Workflow
A defined sequence helps preserve revision control from the first document review through final drawing release. The sequence and exact outputs are confirmed for each assignment.
Scope and Document Review
Review the structural and architectural sets, requested deliverables, project specifications and current revision status. Confirm which steel and access components belong in the mezzanine detailing scope.
Coordinate Gaps and RFIs
Identify missing dimensions, unclear connection information, existing-building conflicts and third-party component interfaces. Submit questions through the agreed project contact rather than assuming engineering solutions.
Prepare Coordinated Shop Documentation
Organize general arrangement plans, framing/member marks, part and assembly details, connection references, applicable schedules and agreed digital outputs from the authorized design information.
Submittal and Review
Issue the agreed drawings for the applicable project review. Track comments and revisions against the correct issued drawing numbers and supporting documents.
Approved Changes and Final Deliverables
Incorporate authorized comments and provide the agreed fabrication/erection-related files and lists. Final fabrication release remains subject to the approvals and responsibilities defined in the project agreement.
Governing Codes & Clear Boundaries
Relevant Standards, Codes and Engineering Responsibilities
Mezzanine shop drawings must be grounded in the actual contract documents and the responsible design team's approved requirements. No single reference applies identically to every mezzanine in every US jurisdiction.
AISC Code of Standard Practice (ANSI/AISC 303-22). This establishes commonly recognized structural steel trade practices, including procedures around approval documents and fabrication/erection information unless the contract provides otherwise. The adopted project terms determine detailed responsibilities.
AISC structural steel design provisions. The project's engineer identifies applicable structural design standards, member sizes, load criteria, connections and stability requirements. A detailing assignment does not transfer those engineering obligations automatically.
International Building Code, Section 505. Mezzanines and equipment platforms have distinct provisions, including use-related and building-interface considerations. Confirm the actual adopted code edition, amendments, occupancy and classification with the responsible design professional and authority having jurisdiction.
OSHA walking-working surface requirements. For covered workplaces, OSHA 29 CFR 1910.28 and 1910.29 address applicable fall-protection duties and system criteria. Construction-stage work may be subject to other OSHA provisions. Do not treat a shop drawing as an OSHA compliance certificate.
Welding, bolts and proprietary floor systems. Fabrication methods, welding and bolting specifications and manufacturer details are applied as specified for the project. Reference the actual approved documents rather than inserting unverified generic sizes, welds or capacities.
Clear responsibility statement:
Our standard service is detailing and documentation based on authorized drawings. It does not include independent structural design, PE/SE stamping, load certification, permit approval, temporary works engineering or safety-plan preparation unless a separately verified qualified service is contracted.
Deliverable Specifications
Fabrication Drawings, Lists and Digital Files
The primary purpose of a mezzanine shop drawing package is to connect the approved building design with coordinated documents that the fabrication and site teams can use for their assigned work.
PDF Sheets
Common issue format for review and distribution of GA plans, sections, assemblies, connection drawings and supporting details.
Editable Drawings
DWG or DXF may be included if requested and agreed, depending on the source files and authoring workflow.
3D Model & Exchange Files
IFC or a native detailing model may be available when explicitly included in the agreed scope and supported by the project workflow.
Material Schedules
Member, bolt and part lists should correspond to the correct approved drawing/model revision when supplied.
Machine Outputs
NC/DSTV or other shop-machine exports are not automatically included on every mezzanine project. Confirm the fabricator's required formats and data validation process before quoting them.
Pricing & Project Timelines
What Affects the Cost of Mezzanine Shop Drawings?
Mezzanine detailing fees depend on complexity and the specific deliverables, not just floor area. A small, repetitive, free-standing steel frame with complete design documents presents a different drawing scope from a retrofit with multiple access points, complex deck openings and unresolved existing-building conditions.
Typical review factors include: number of columns/bays, quantity of unique steel assemblies, connection variety, required stair and guardrail integration, deck-system interfaces, field verification needs, completeness of engineering information, number of expected review cycles, requested digital outputs and schedule constraints.
A practical quote request should state: whether the assignment covers only the mezzanine structural steel or also stairs/guards, decking interface, anchor plans, erection references, model files and material lists. Send the same current revision set to every reviewer and clarify unusual fabrication specifications early.
If the project also requires preconstruction pricing before detailed shop drawings, evaluate overall material and takeoff budgets through professional construction cost estimating and quantity takeoff services.
Facility Types & Applications
Mezzanine Drawing Support for Warehouses and Commercial Facilities
These are typical application types tailored to diverse operational environments, not a list of confirmed completed company projects.
Warehouses and distribution centers
Intermediate storage/work areas with coordinated steel frames, approved deck systems, stair locations and material-transfer interfaces.
Manufacturing and assembly facilities
Elevated work zones adjacent to equipment or production spaces, with special attention to building services, access and approved loading requirements.
Commercial buildings and interiors
Intermediate levels integrated with architectural finishes, circulation plans and existing building conditions, subject to adopted code requirements.
Storage and logistics retrofits
New steel levels in existing buildings where survey verification, slab/foundation inputs and clearance coordination are essential.
Industrial support areas
Steel mezzanine-like structures used for work or storage, while confirming whether the applicable project is classified as a building mezzanine or an equipment platform.
Frequently Asked Questions
Mezzanine Shop Drawings FAQs
Clear answers regarding drawing scopes, code distinctions, submittals, and fabrication coordination.
Need Mezzanine Shop Drawings for Your Project?
Share the latest plans, framing requirements, mezzanine location and requested submittal formats. We will review the drawing scope and prepare a project-specific quotation for the agreed detailing deliverables.